Search

Leave a Message

Thank you for your message. We will be in touch with you shortly.

115 N Fifth St
115 N Fifth St
115 N Fifth St
115 N Fifth St
115 N Fifth St
115 N Fifth St
115 N Fifth St
115 N Fifth St
115 N Fifth St
115 N Fifth St
115 N Fifth St
115 N Fifth St
115 N Fifth St
115 N Fifth St
115 N Fifth St
115 N Fifth St
115 N Fifth St
115 N Fifth St
115 N Fifth St
115 N Fifth St
115 N Fifth St
115 N Fifth St
115 N Fifth St
115 N Fifth St
115 N Fifth St
115 N Fifth St
115 N Fifth St
115 N Fifth St
115 N Fifth St
115 N Fifth St
115 N Fifth St
115 N Fifth St
115 N Fifth St
115 N Fifth St
115 N Fifth St
115 N Fifth St
115 N Fifth St
115 N Fifth St
115 N Fifth St
115 N Fifth St
115 N Fifth St
115 N Fifth St
115 N Fifth St
115 N Fifth St
115 N Fifth St
115 N Fifth St
115 N Fifth St
115 N Fifth St
115 N Fifth St
115 N Fifth St
115 N Fifth St
115 N Fifth St
115 N Fifth St
115 N Fifth St
115 N Fifth St
115 N Fifth St
115 N Fifth St
115 N Fifth St
115 N Fifth St
SEE ALL PHOTOS
115 N Fifth St
115 N Fifth St
115 N Fifth St
115 N Fifth St
115 N Fifth St
115 N Fifth St
115 N Fifth St
115 N Fifth St
115 N Fifth St
115 N Fifth St
115 N Fifth St
115 N Fifth St
115 N Fifth St
115 N Fifth St
115 N Fifth St
115 N Fifth St
115 N Fifth St
115 N Fifth St
115 N Fifth St
115 N Fifth St
115 N Fifth St
115 N Fifth St
115 N Fifth St
115 N Fifth St
115 N Fifth St
115 N Fifth St
115 N Fifth St
115 N Fifth St
115 N Fifth St
115 N Fifth St
115 N Fifth St
115 N Fifth St
115 N Fifth St
115 N Fifth St
115 N Fifth St
115 N Fifth St
115 N Fifth St
115 N Fifth St
115 N Fifth St
115 N Fifth St
115 N Fifth St
115 N Fifth St
115 N Fifth St
115 N Fifth St
115 N Fifth St
115 N Fifth St
115 N Fifth St
115 N Fifth St
115 N Fifth St
115 N Fifth St
115 N Fifth St
115 N Fifth St
115 N Fifth St
115 N Fifth St
115 N Fifth St
115 N Fifth St
115 N Fifth St
115 N Fifth St
115 N Fifth St
For Sale

115 N Fifth St

115 N Fifth St, Osburn, ID 83849

$519,000
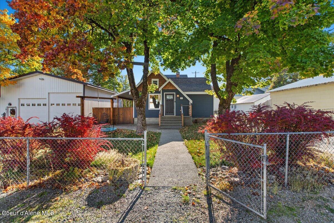
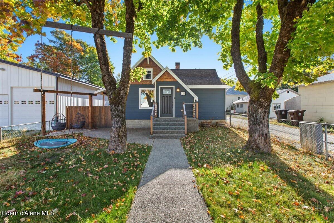
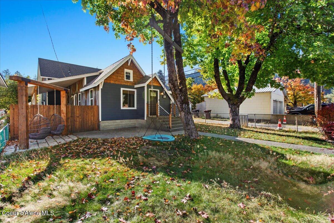
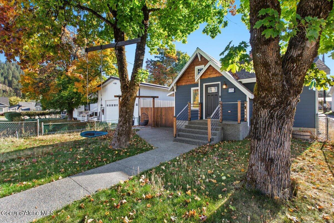
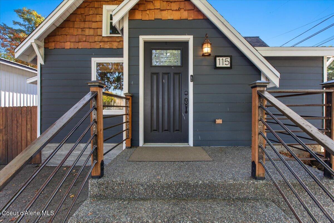
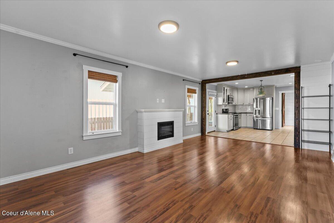
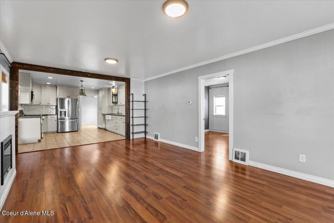
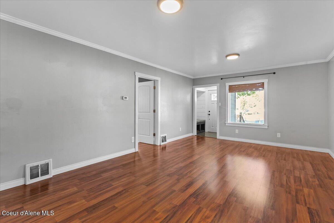
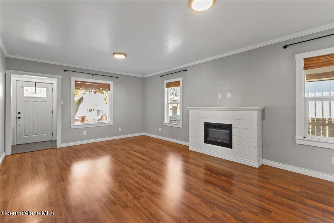
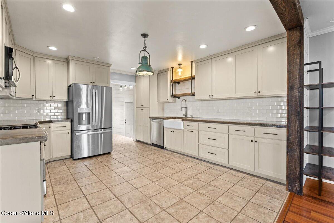
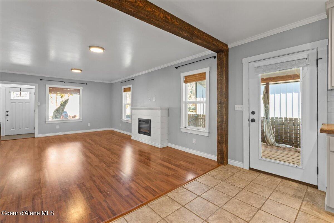
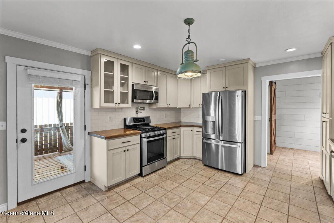
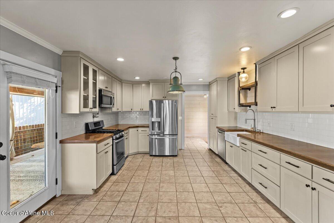
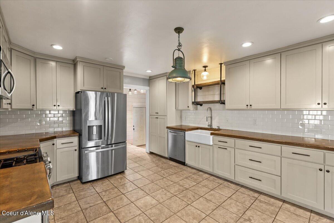
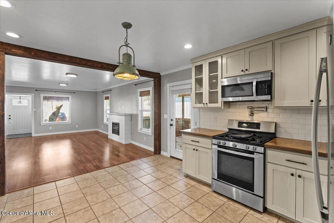
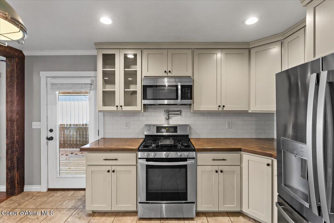
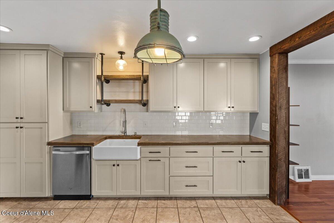
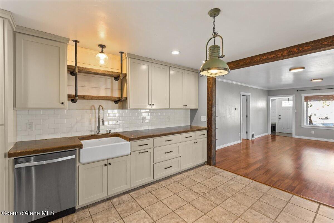
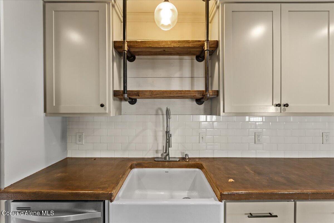
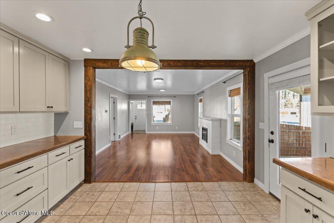
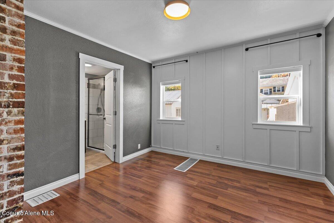
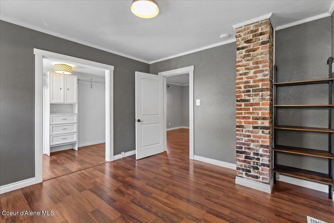
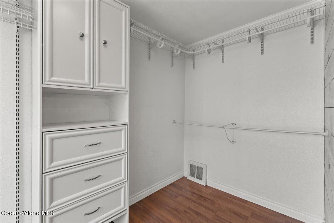
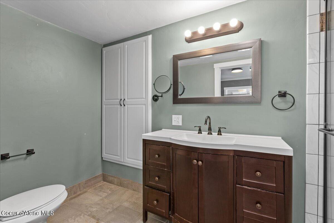
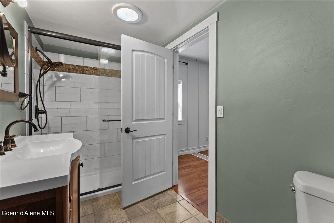
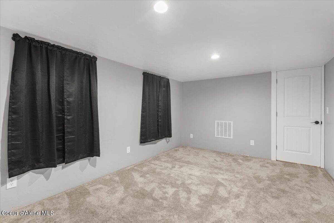
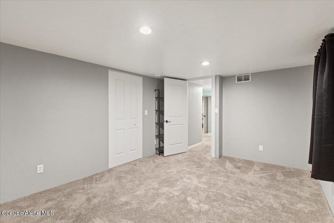
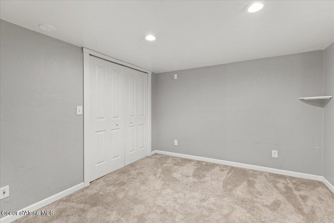
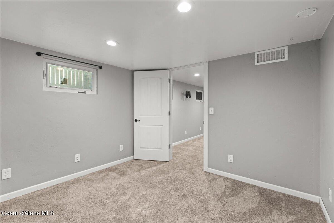
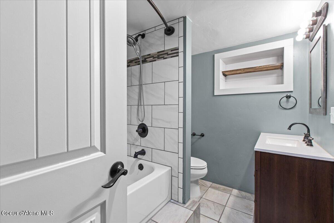
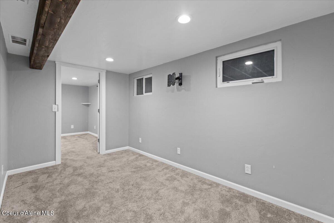
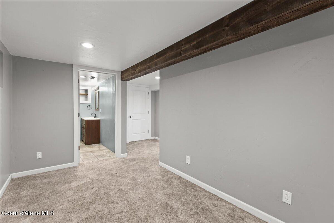
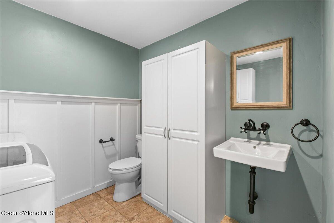
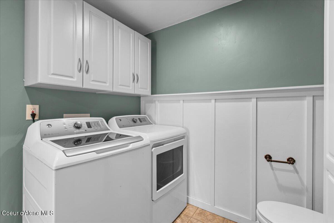
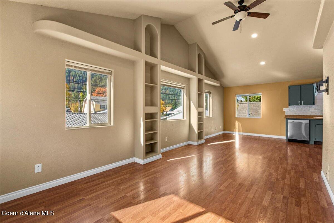
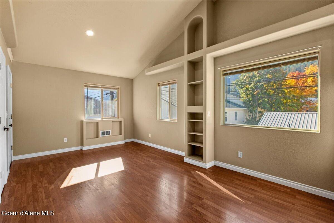
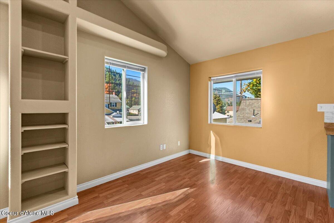
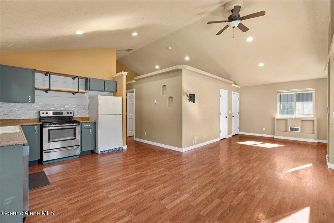
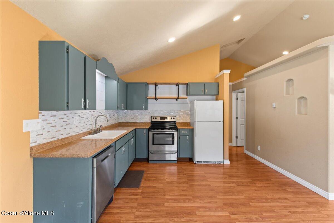
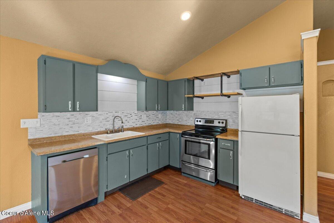
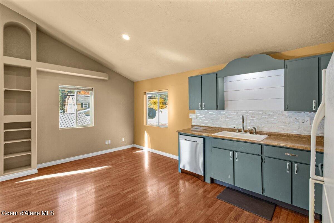
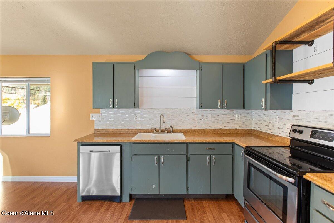
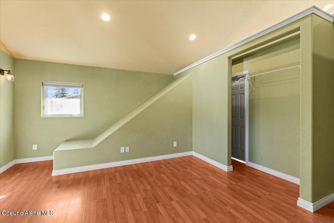
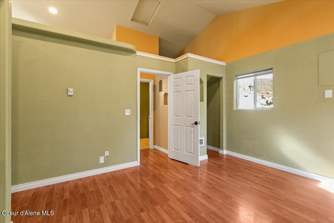
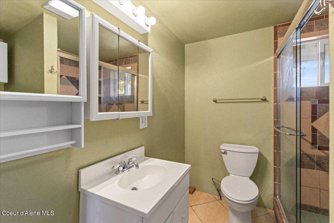
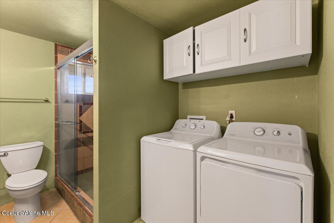
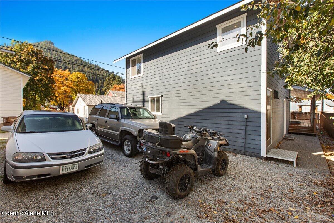
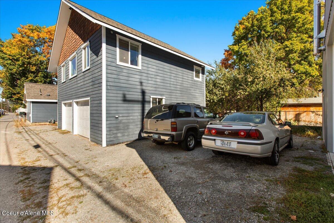
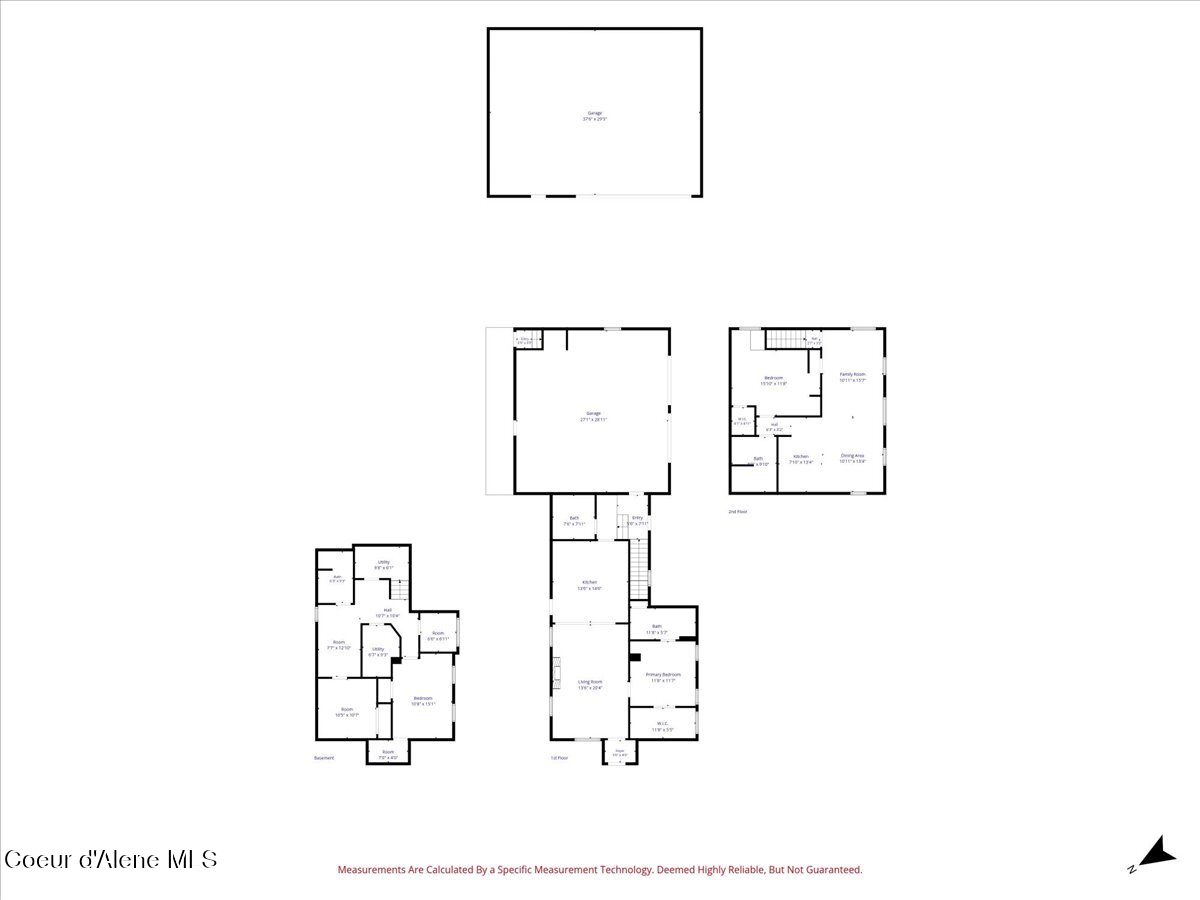
Welcome to 115 N Fifth Street in Osburn, a beautifully remodeled property offering flexibility, additional living space and investment potential in the heart of the Silver Valley. The main home features 3 bedrooms and 2.5 bathrooms with a custom kitchen featuring handcrafted cabinetry, concrete countertops, a pot filler and stainless steel appliances. Updates include vinyl windows, PEX plumbing and updated electrical, along with a main level primary suite and laundry. A separate entry 1 bedroom, 1 bathroom apartment above the detached 2 car garage provides an excellent opportunity for rental income, guest accommodations or multigenerational living. The
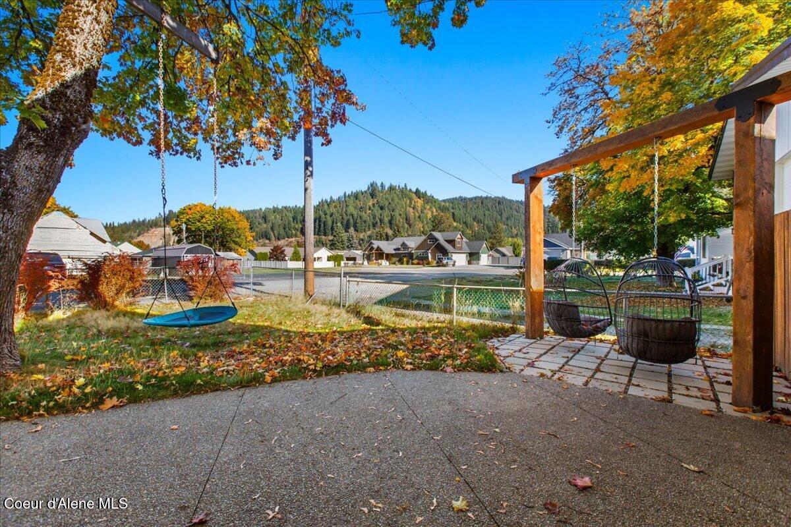
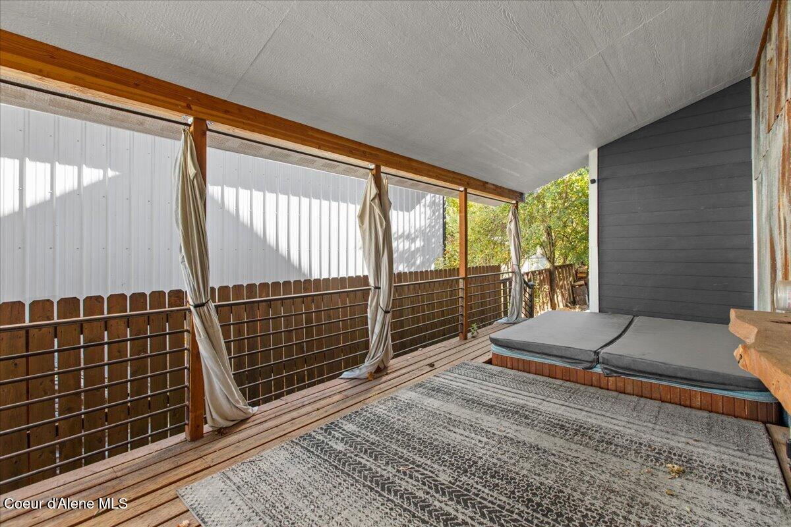
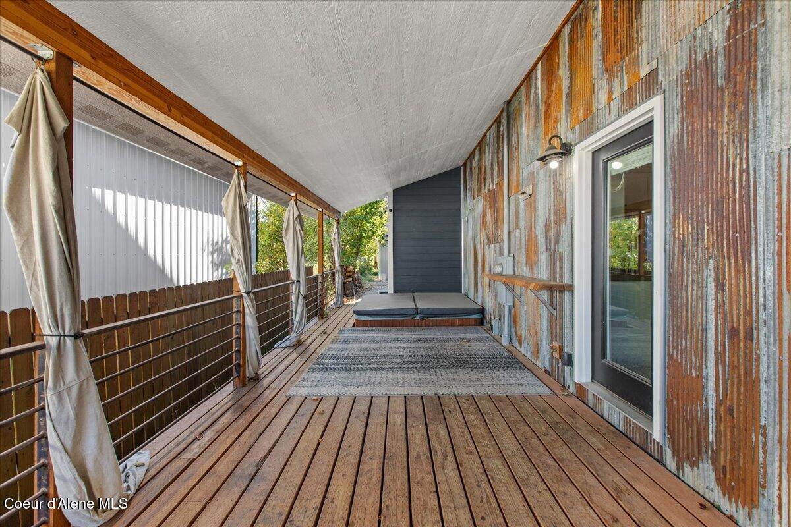
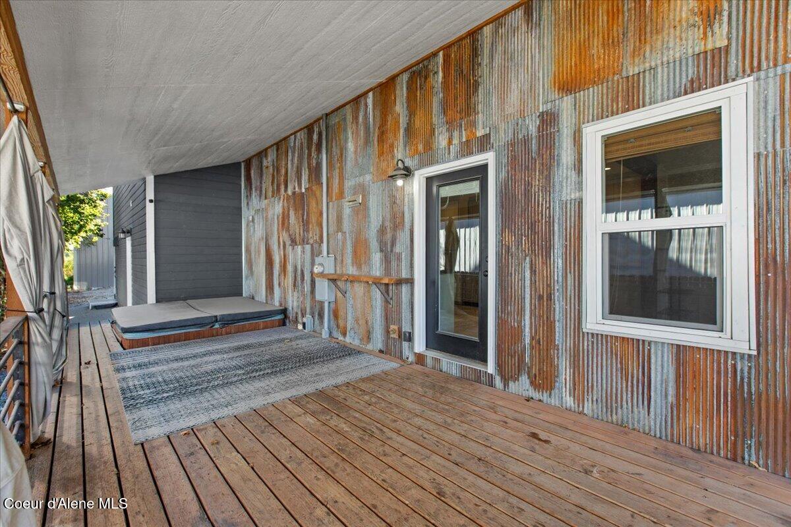
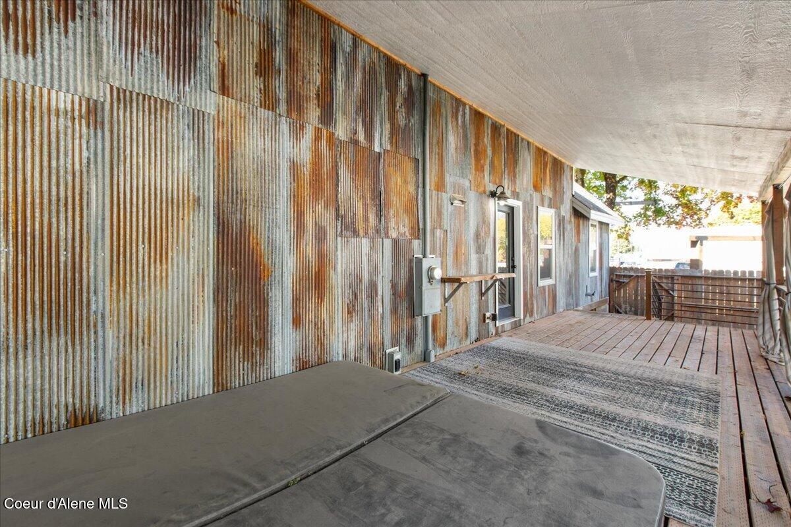
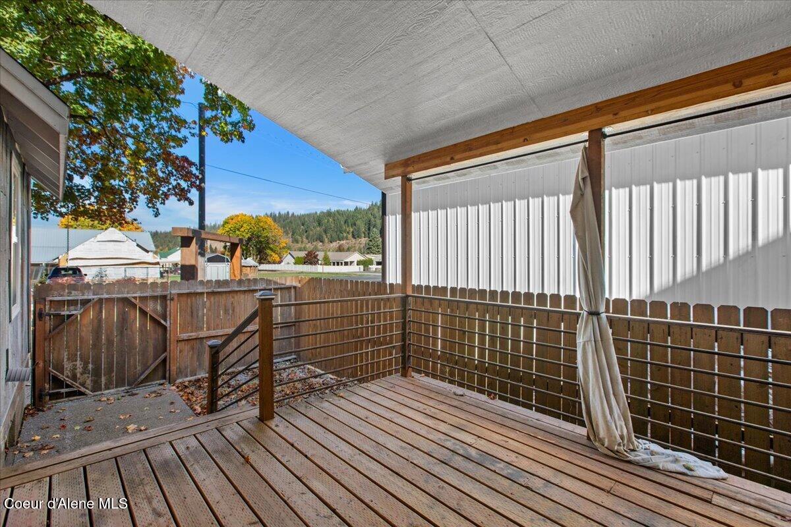
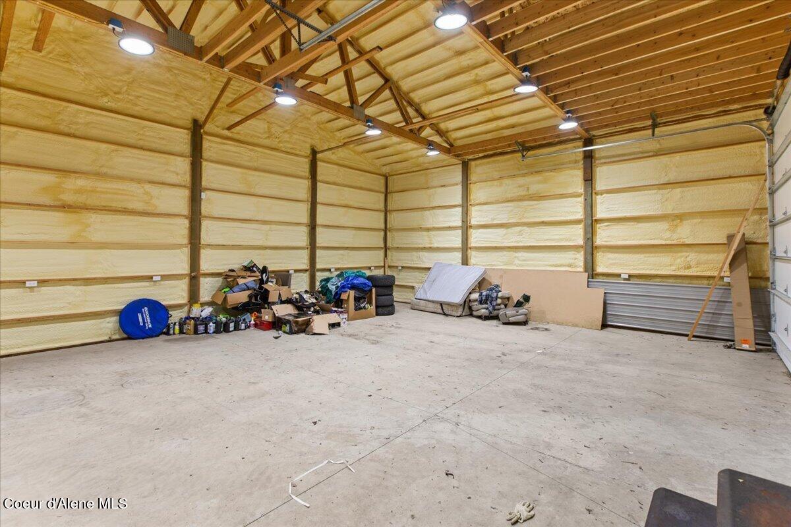
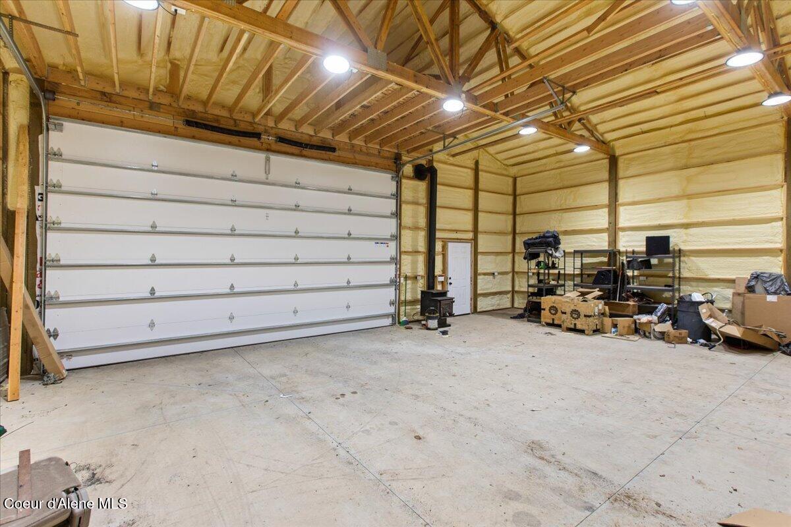
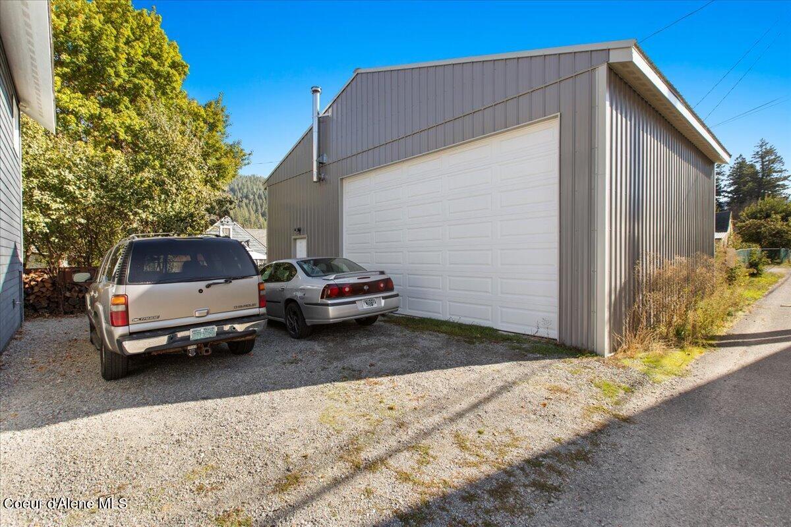
property also features a newer 30x38 shop with a 20x12 door, spray foam insulation, electricity, concrete floor and wood stove, plus a covered deck with hot tub, fenced yard, patio and mature landscaping. Located between Silver Mountain and Lookout Pass and near golf courses, trails and thousands of acres of public land, the Silver Valley attracts visitors year round for skiing, biking, golfing and outdoor recreation. With multiple living spaces and a large shop, this property offers a unique opportunity for a primary residence, investment property or a combination of both

4
beds

4
baths

2,458 Sq.Ft. LIVING AREA

6,098.4 Sq.Ft. lot

Stefanie Huggard

Stefanie Huggard

Mike Drake

Mike Drake

Features & Amenities

Interior

  • total bedrooms4
  • Total bathrooms4
  • Flooring Tile, Carpet, LVP
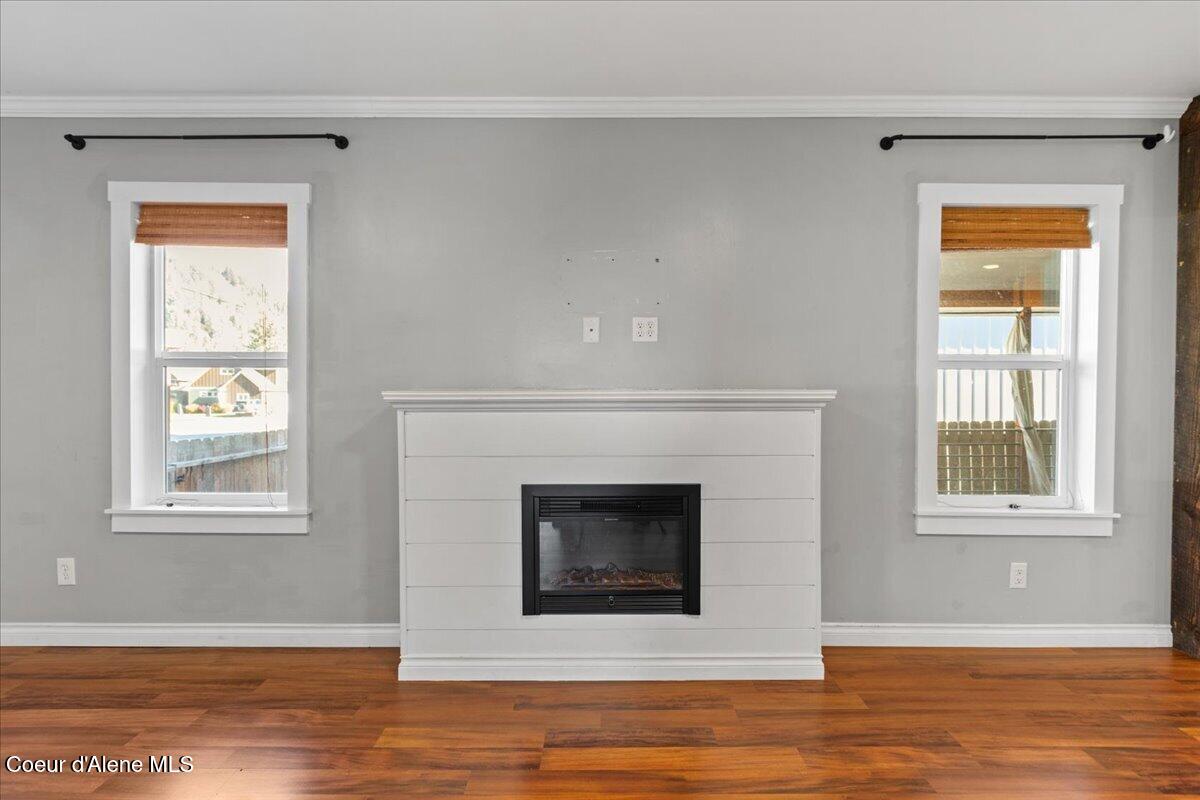
  • Fireplace Insert
  • APPLIANCES Gas Range, Electric Dryer, Electric Water Heater, Washer, Refrigerator, Microwave, Dishwasher
  • other interior Features Fireplace, High Speed Internet, Satellite

Area & Lot

  • Status For Sale
  • Living Area2,458 Sq.Ft.
  • Total Area2,458 Sq.Ft.
  • Lot Area6,098.4 Sq.Ft.
  • MLS® ID26-10001
  • TypeResidential
  • YEAR BUILT1928
  • View DescriptionMountain(s), Territorial, Neighborhood
  • School DistrictWallace - 393

Exterior

  • Garage Space2.0
  • water SourceCommunity System
  • roofComposition
  • lot featuresLandscaped, Level
  • parkingPaved Parking
  • HEAT TYPENatural Gas, Fireplace(s), Wood Stove, Electric, Wood, Forced Air, Furnace, Stove - Electric
  • sewerCommunity System
  • SubstructureConcrete Perimeter
  • other exterior FeaturesFruit Trees, Lighting, Open Porch, Spa/Hot Tub, Lawn

Financial

  • Sales Price$519,000
  • Real Estate Tax $1,548/yr
  • Zoning OS-Osburn
image

Schedule a Showing

We would love to show you our beautiful property. Please select your preferred date and time below. An agent will be in touch shortly to confirm your appointment.

Schedule a Showing

We would love to show you our beautiful property. Please select your preferred date and time below. An agent will be in touch shortly to confirm your appointment.

Thank you for your interest in 115 N Fifth St, Osburn, ID 83849. We are reviewing your request and will be in touch shortly!

Mortgage Calculator

Estimate your monthly mortgage payment, including the principal and interest, property taxes, and HOA. Adjust the values to generate a more accurate rate.

All estimates are provided for informational purposes only. Actual amounts may vary.
$0,000 Your Payment 20 15 65
$0,000 Your Payment

Let's Make it Happen

At Lifestyle North Realty Group, we're your lifelong real estate team. Clients return because our relationship-focused approach makes buying or selling easy and rewarding. Book a consultation and see the difference.

Follow Us on Instagram