Search

Leave a Message

Thank you for your message. We will be in touch with you shortly.

119 91st Avenue SE Unit: 4C
SEE ALL PHOTOS
119 91st Avenue SE Unit: 4C
Provided by NWMLS, Listed by Real Broker LLC
For Sale

119 91st Avenue SE Unit: 4C

119 91st Avenue SE Unit: 4C, Lake Stevens, WA 98258

$514,950
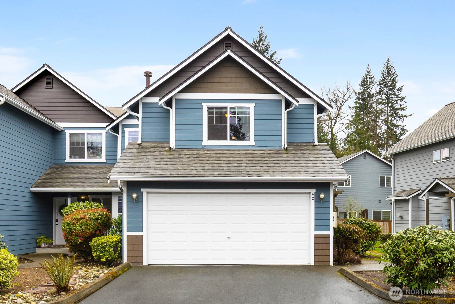
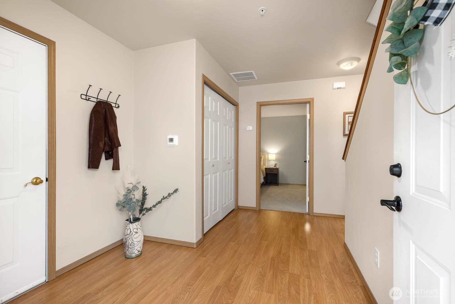
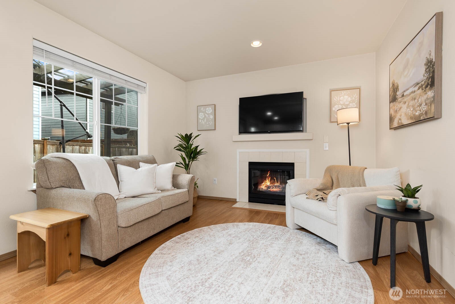
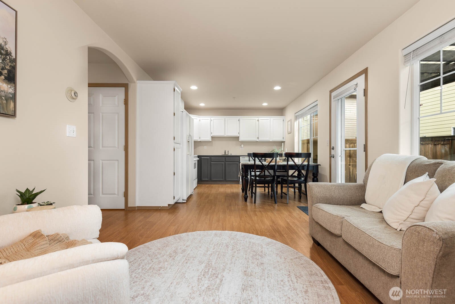
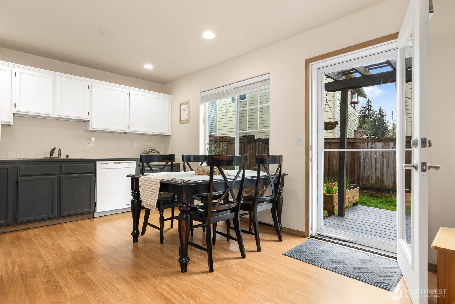
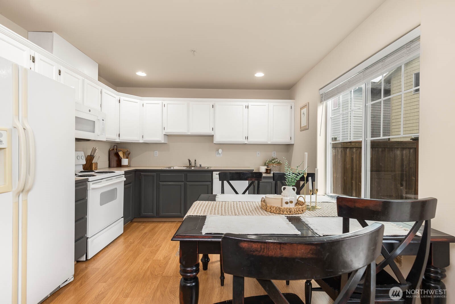
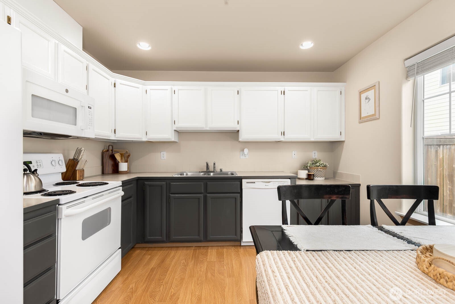
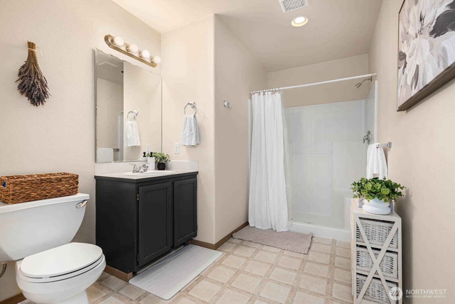
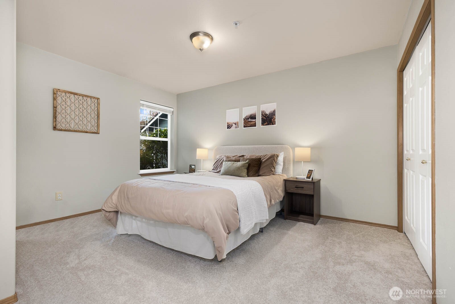
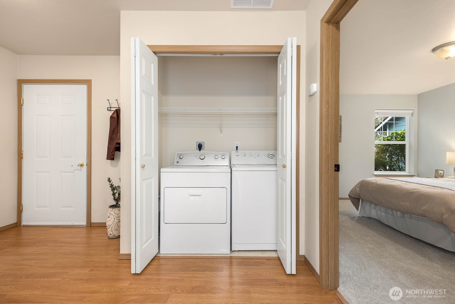
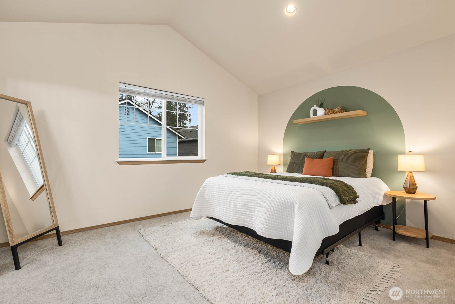
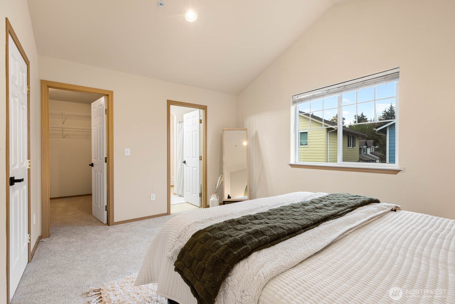
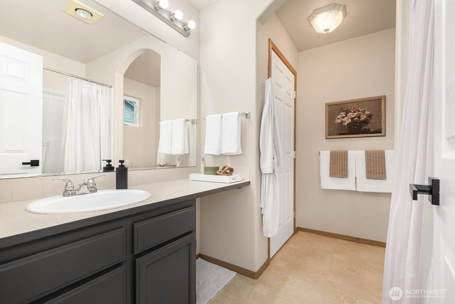
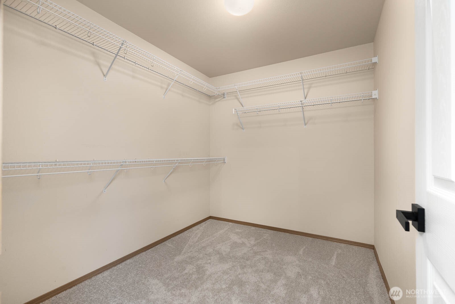
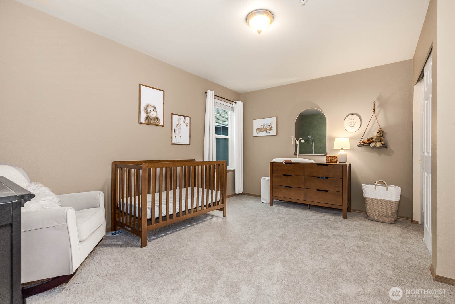
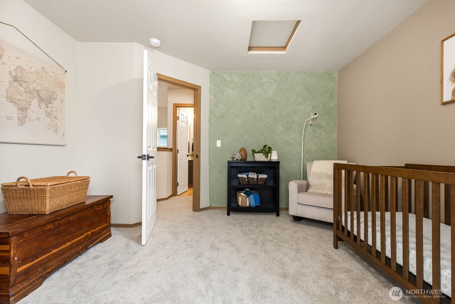
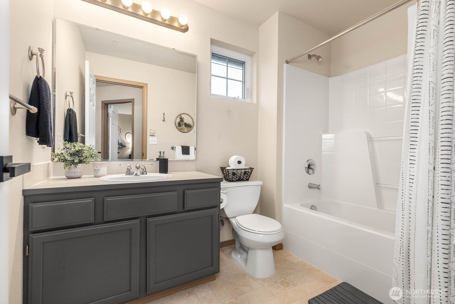
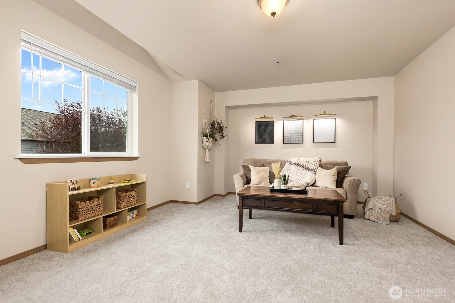
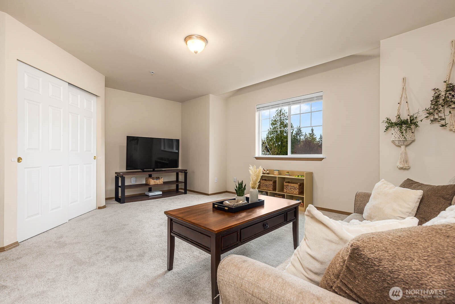
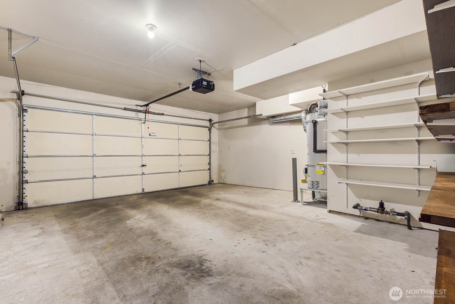
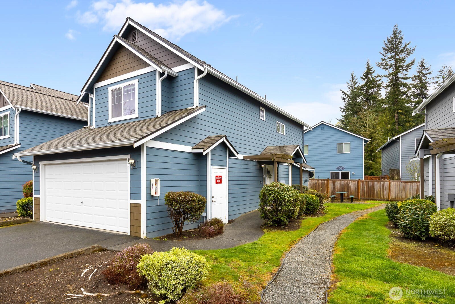
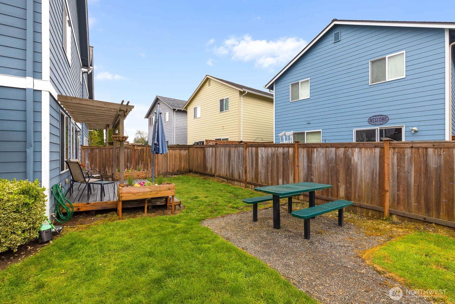
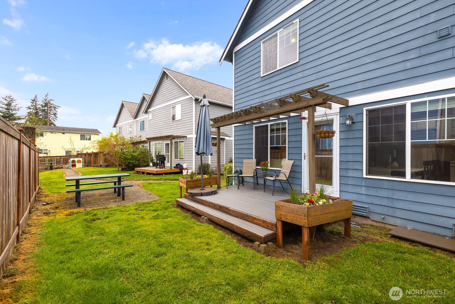
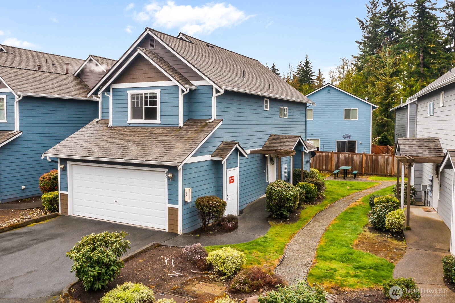
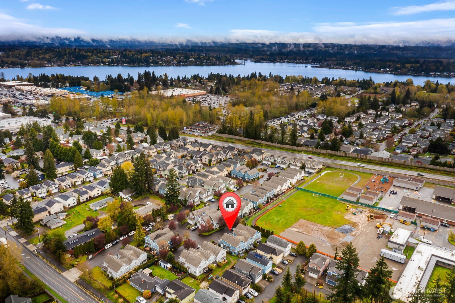
Welcome to exceptional space, value, and peace of mind in the sought-after West Lake Pointe community! This spacious, pre-inspected end-unit townhome is tucked away off the main roads, offering both privacy and convenience. Step inside to a bright, open layout filled with natural light. Enjoy multiple living spaces, including a formal living room and a generous lower-level bonus room perfect as a media room, guest retreat, home office, or playroom. The main floor features durable laminate flooring, a convenient 3/4 bath with a walk-in shower, and a full-size laundry area. Upstairs, you'll find three generously sized bedrooms, including a spacious primary suite with vaulted ceilings, a private full bath, and an oversized walk-in closet. Recent updates include a newer roof (2 years old), newer furnace and water heater (2023), and brand-new carpet throughout. The attached two-car garage offers ample storage, while the composite deck overlooks open green space with direct access to the community's private playground, basketball court, and picnic area. The HOA covers exterior maintenance, garbage service, and common area upkeep for easy, low-maintenance living. All appliances are included, and the home is FHA and VA approved. Ideally located near shopping, dining, Hwy 9, Hwy 2, beautiful Lake Stevens, and within the highly regarded Lake Stevens School District.

4
beds

3
baths

1,776 Sq.Ft. LIVING AREA

1 Sq.Ft. lot

Features & Amenities

Interior

  • total bedrooms4
  • Total bathrooms3
  • full bathrooms2
  • three quarter bathroom1
  • Flooring Laminate, Vinyl, Carpet
  • Fireplace Gas
  • APPLIANCES Dishwasher, Disposal, Dryer, Microwave, Refrigerator, Stove(s)/Range(s), Washer
  • other interior Features Dbl Pane/Storm Window, Fireplace, Vaulted Ceiling(s), Walk-In Closet(s), Water Heater

Area & Lot

  • Status For Sale
  • Living Area1,776 Sq.Ft.
  • Total Area1,776 Sq.Ft.
  • Lot Area1 Sq.Ft.
  • MLS® ID2536997
  • TypeResidential
  • YEAR BUILT2004
  • View DescriptionTerritorial
  • Elementary SchoolBuyer To Verify
  • Middle SchoolBuyer To Verify
  • High SchoolBuyer To Verify
  • School DistrictLake Stevens

Exterior

  • water SourcePublic
  • roofComposition
  • lot featuresCorner Lot, Curbs, Paved
  • parkingDriveway, Attached Garage
  • HEAT TYPEForced Air
  • AIR CONDITIONINGNone
  • sewerSewer Connected
  • SubstructurePoured Concrete
  • other exterior FeaturesCement Planked, Wood

Financial

  • Sales Price$514,950
  • Real Estate Tax $4,884/yr
  • HOA $380/mo
View Virtual Tour
image

Schedule a Showing

We would love to show you our beautiful property. Please select your preferred date and time below. An agent will be in touch shortly to confirm your appointment.

Schedule a Showing

We would love to show you our beautiful property. Please select your preferred date and time below. An agent will be in touch shortly to confirm your appointment.

Thank you for your interest in 119 91st Avenue SE Unit: 4C, Lake Stevens, WA 98258. We are reviewing your request and will be in touch shortly!

Mortgage Calculator

Estimate your monthly mortgage payment, including the principal and interest, property taxes, and HOA. Adjust the values to generate a more accurate rate.

All estimates are provided for informational purposes only. Actual amounts may vary.
$0,000 Your Payment 20 15 65
$0,000 Your Payment

Let's Make it Happen

At Lifestyle North Realty Group, we're your lifelong real estate team. Clients return because our relationship-focused approach makes buying or selling easy and rewarding. Book a consultation and see the difference.

Follow Us on Instagram