Search
2526 N Alfalfa Loop
2526 N Alfalfa Loop
2526 N Alfalfa Loop
2526 N Alfalfa Loop
2526 N Alfalfa Loop
2526 N Alfalfa Loop
2526 N Alfalfa Loop
2526 N Alfalfa Loop
2526 N Alfalfa Loop
2526 N Alfalfa Loop
2526 N Alfalfa Loop
2526 N Alfalfa Loop
2526 N Alfalfa Loop
2526 N Alfalfa Loop
2526 N Alfalfa Loop
2526 N Alfalfa Loop
2526 N Alfalfa Loop
2526 N Alfalfa Loop
2526 N Alfalfa Loop
2526 N Alfalfa Loop
2526 N Alfalfa Loop
2526 N Alfalfa Loop
2526 N Alfalfa Loop
2526 N Alfalfa Loop
2526 N Alfalfa Loop
2526 N Alfalfa Loop
2526 N Alfalfa Loop
2526 N Alfalfa Loop
2526 N Alfalfa Loop
2526 N Alfalfa Loop
2526 N Alfalfa Loop
2526 N Alfalfa Loop
2526 N Alfalfa Loop
2526 N Alfalfa Loop
2526 N Alfalfa Loop
2526 N Alfalfa Loop
2526 N Alfalfa Loop
2526 N Alfalfa Loop
2526 N Alfalfa Loop
2526 N Alfalfa Loop
SEE ALL PHOTOS
2526 N Alfalfa Loop
2526 N Alfalfa Loop
2526 N Alfalfa Loop
2526 N Alfalfa Loop
2526 N Alfalfa Loop
2526 N Alfalfa Loop
2526 N Alfalfa Loop
2526 N Alfalfa Loop
2526 N Alfalfa Loop
2526 N Alfalfa Loop
2526 N Alfalfa Loop
2526 N Alfalfa Loop
2526 N Alfalfa Loop
2526 N Alfalfa Loop
2526 N Alfalfa Loop
2526 N Alfalfa Loop
2526 N Alfalfa Loop
2526 N Alfalfa Loop
2526 N Alfalfa Loop
2526 N Alfalfa Loop
2526 N Alfalfa Loop
2526 N Alfalfa Loop
2526 N Alfalfa Loop
2526 N Alfalfa Loop
2526 N Alfalfa Loop
2526 N Alfalfa Loop
2526 N Alfalfa Loop
2526 N Alfalfa Loop
2526 N Alfalfa Loop
2526 N Alfalfa Loop
2526 N Alfalfa Loop
2526 N Alfalfa Loop
2526 N Alfalfa Loop
2526 N Alfalfa Loop
2526 N Alfalfa Loop
2526 N Alfalfa Loop
2526 N Alfalfa Loop
2526 N Alfalfa Loop
2526 N Alfalfa Loop
2526 N Alfalfa Loop
Sold

2526 N Alfalfa Loop

2526 N Alfalfa Loop, Post Falls, ID 83854

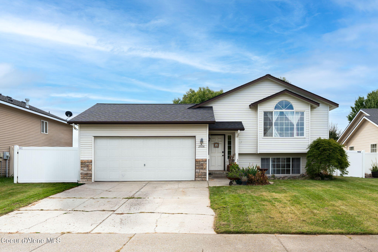
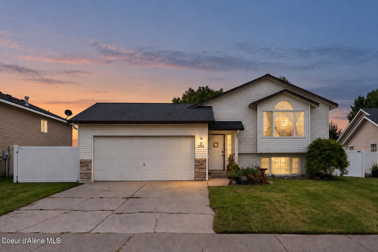
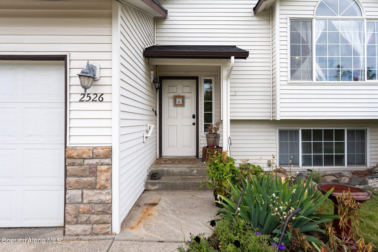
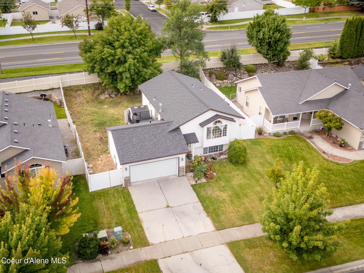
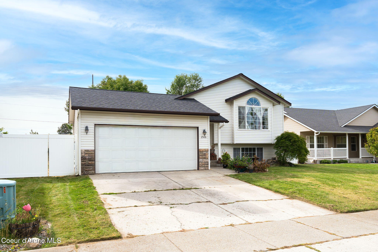
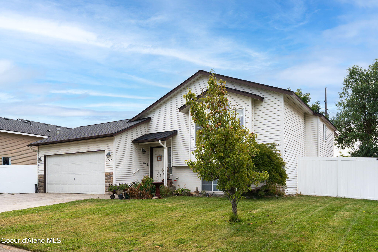
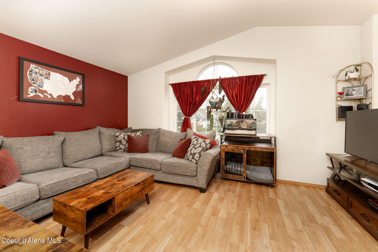
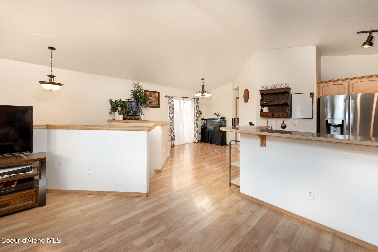
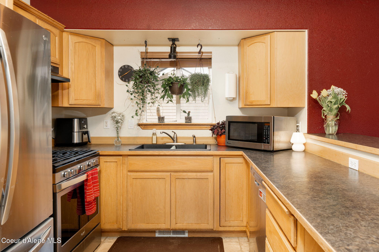
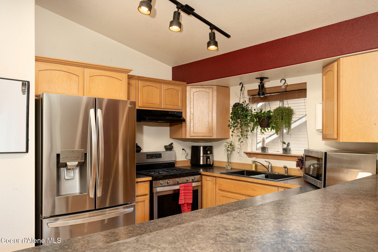
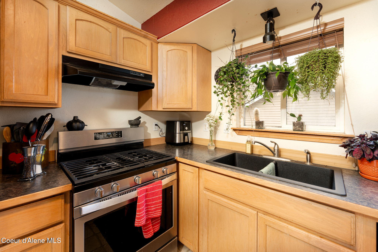
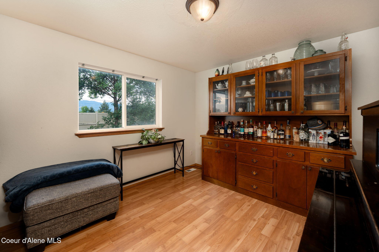
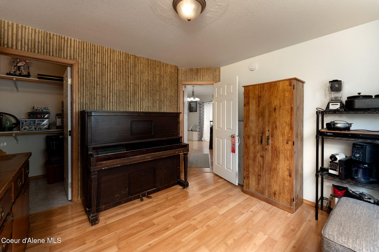
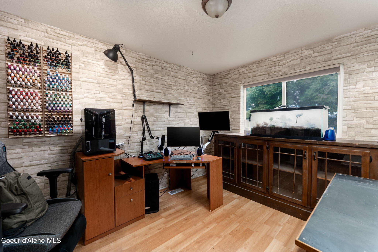
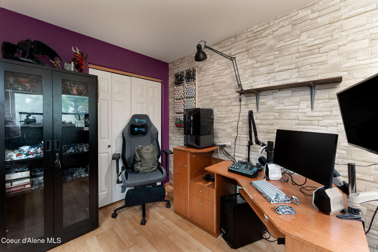
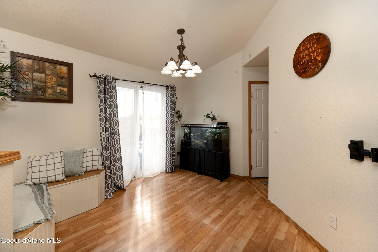
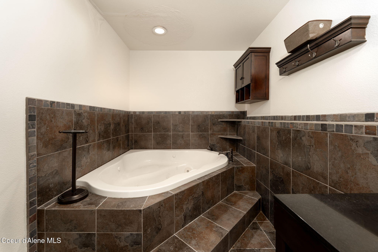
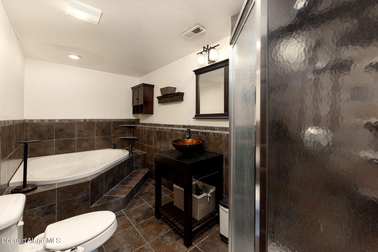
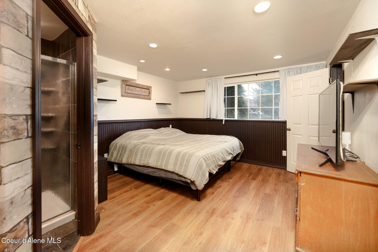
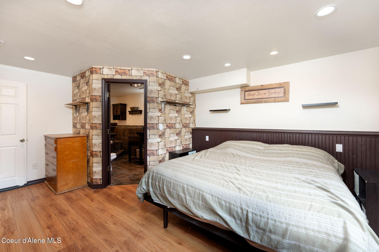
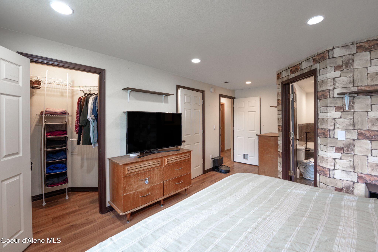
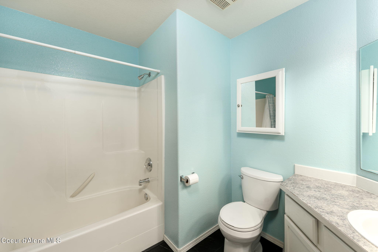
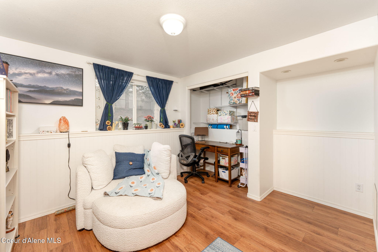
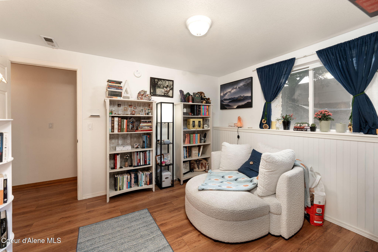
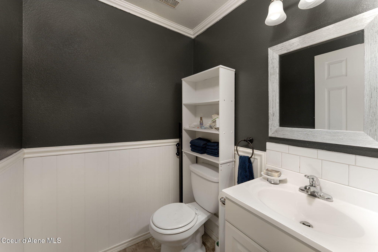
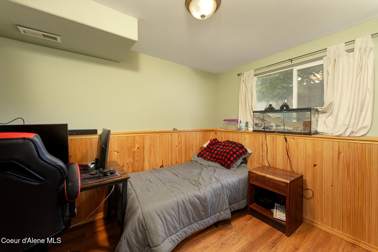
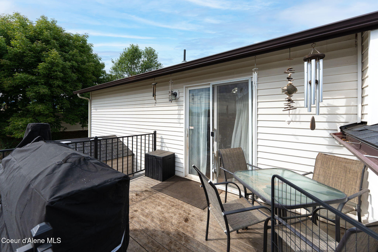
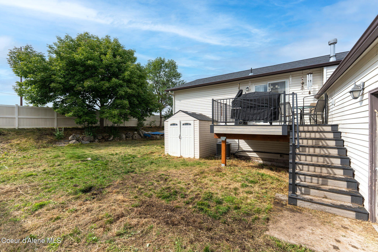
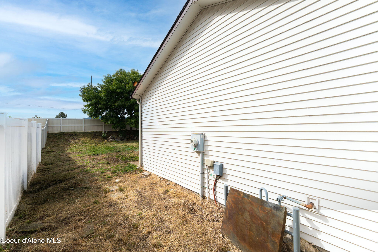
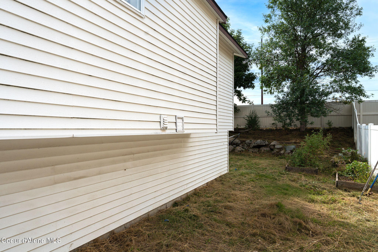
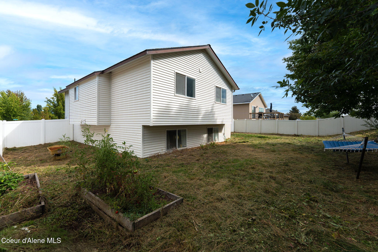
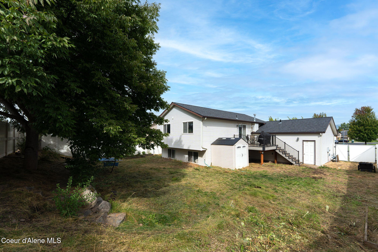
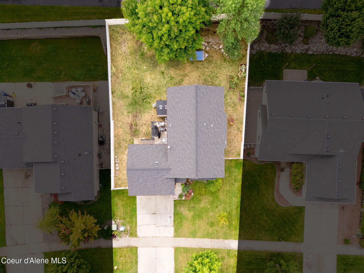
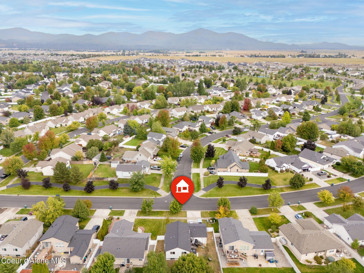
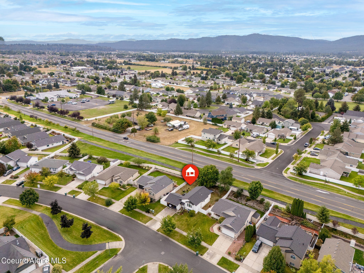
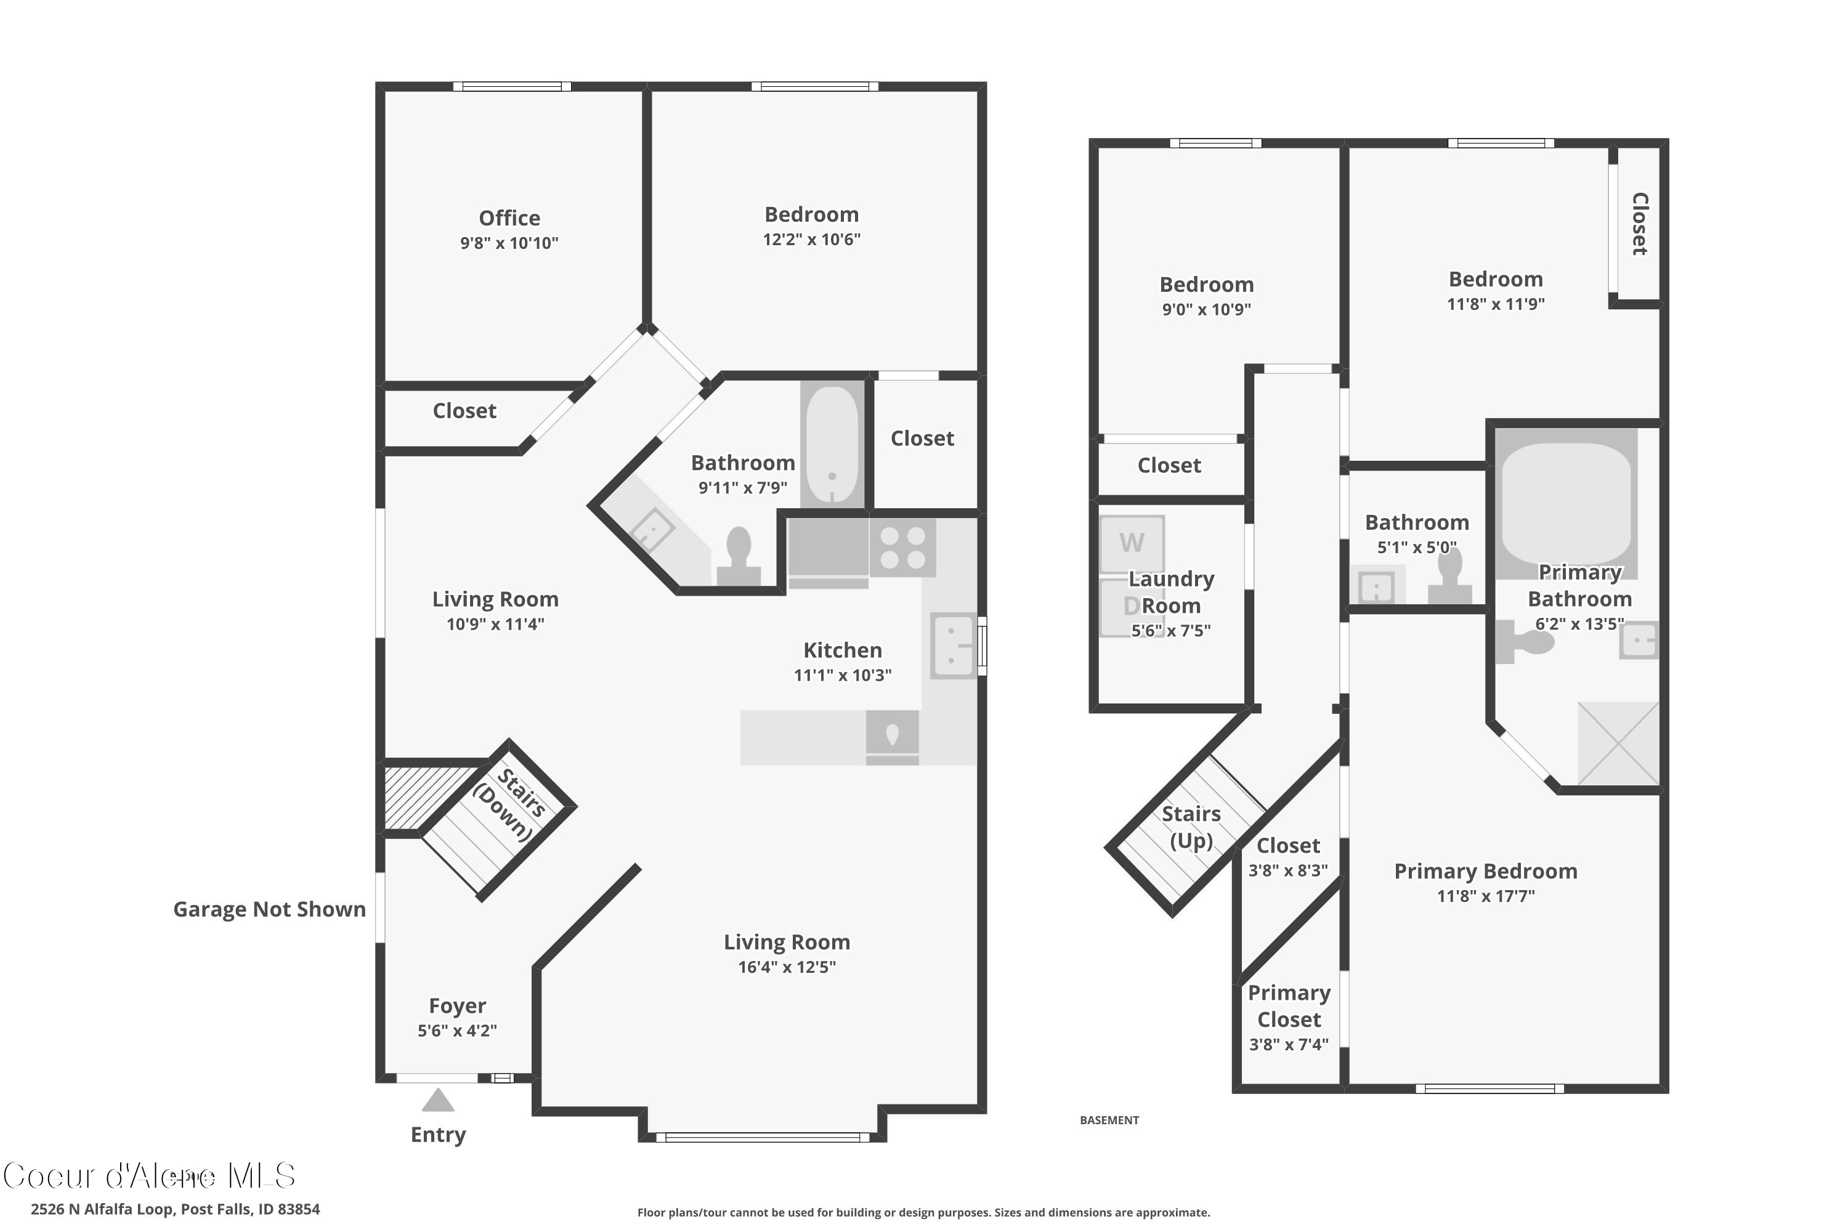
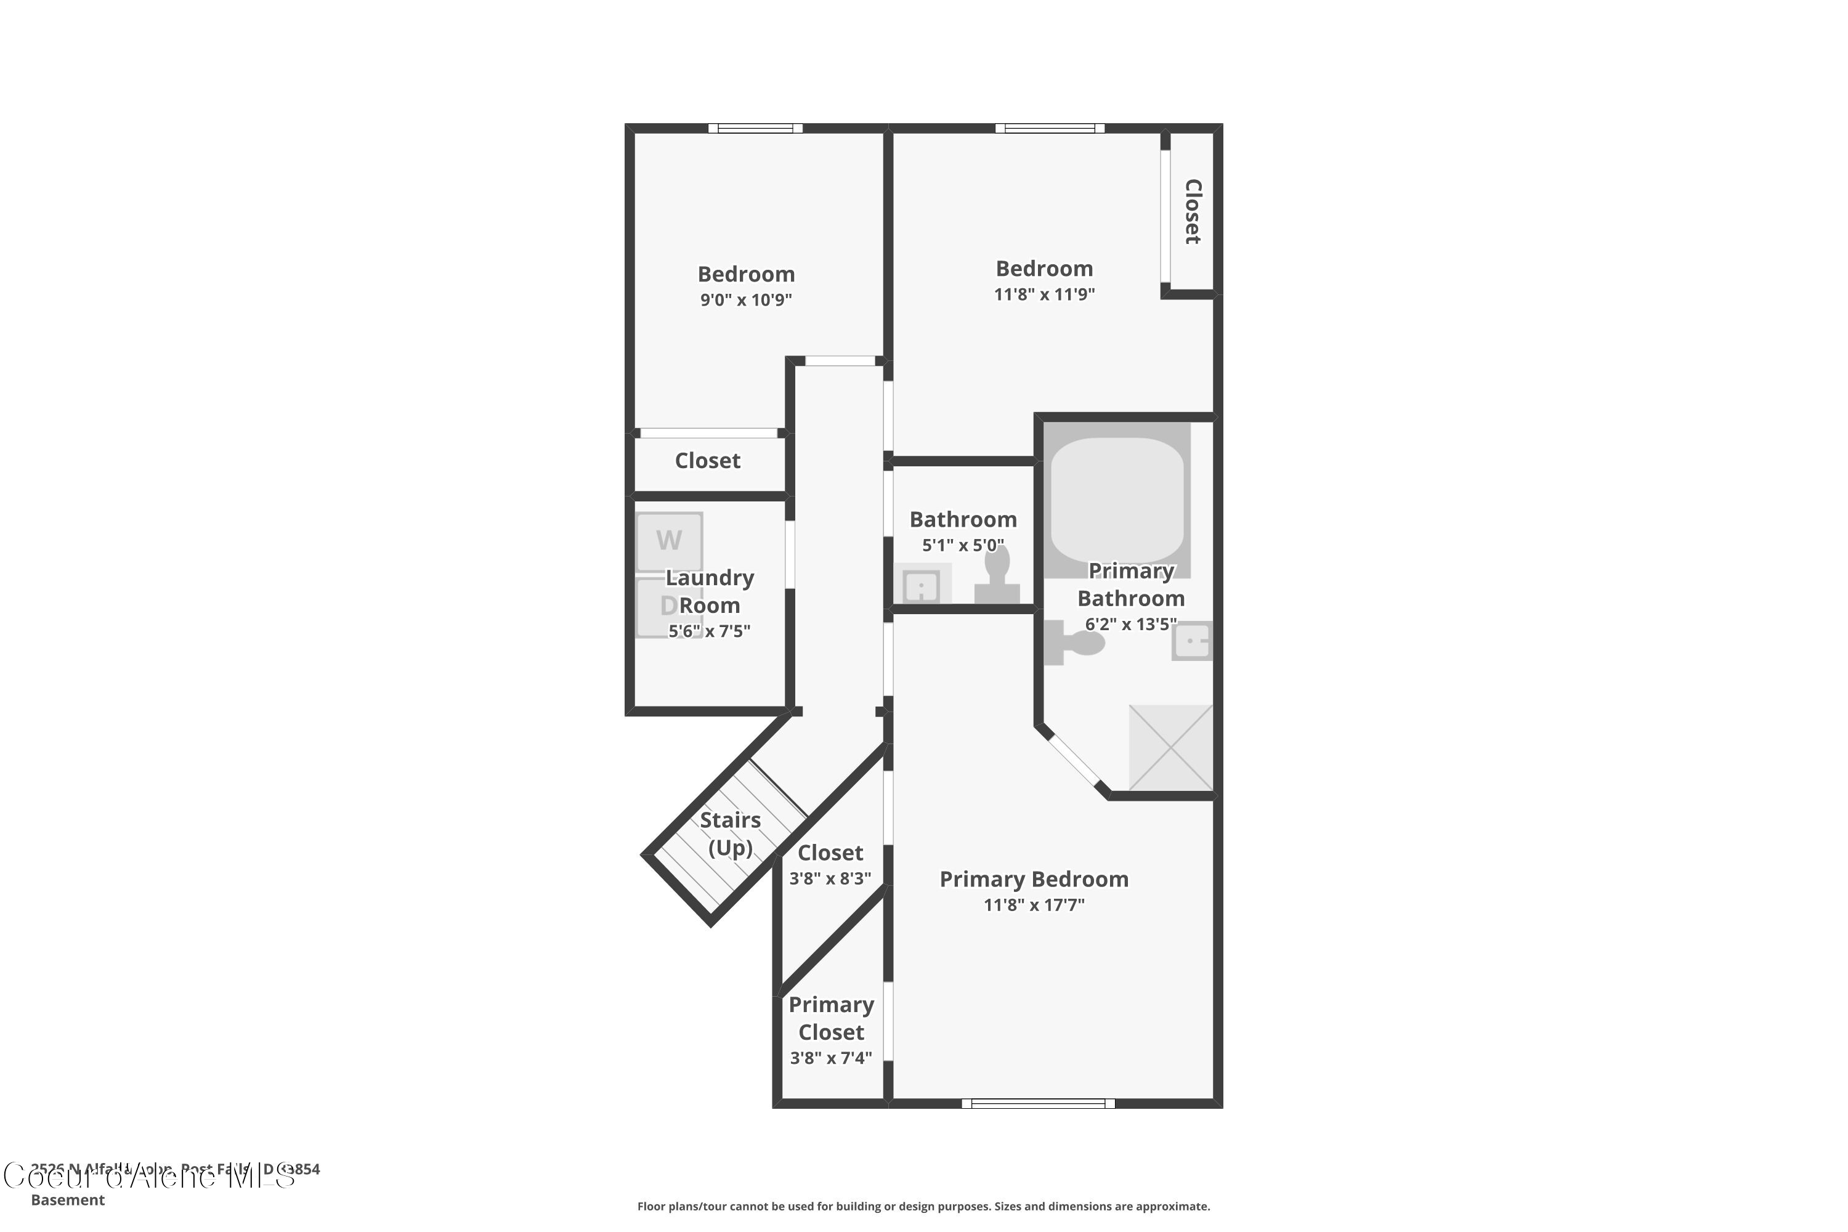
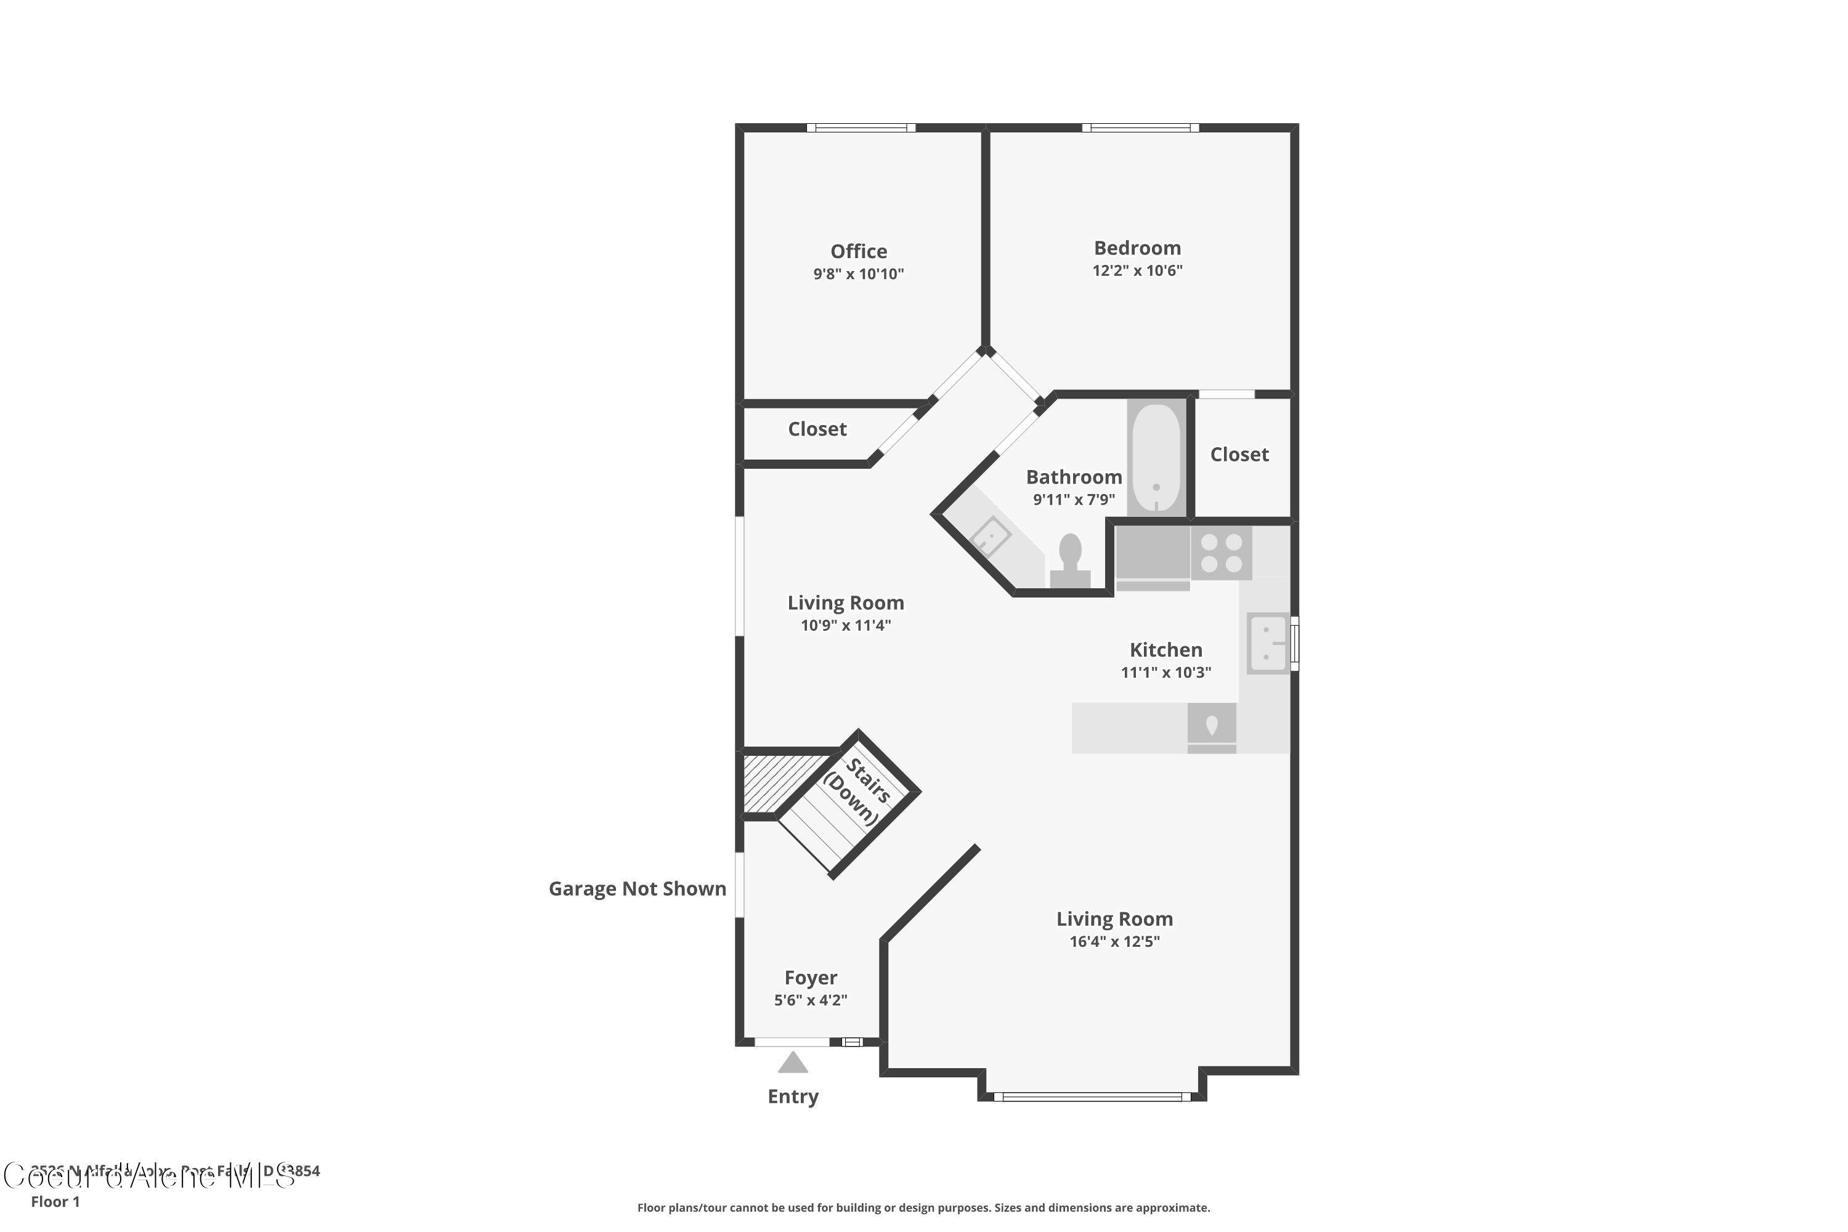
Welcome to this spacious and inviting home in Post Falls. This five-bedroom, two-and-a-half-bath home offers 1,886 square feet with a functional split level layout. The living area feels bright and welcoming, flowing into the kitchen and dining space for easy everyday living and entertaining. Downstairs, recently updated flooring adds a fresh feel, while the newer roof provides added peace of mind. The fully fenced backyard provides plenty of usable outdoor space. Conveniently located near schools, parks, shopping, and easy access to I-90, this home offers a great combination of space, updates, and value in Post Falls.

5
beds

3
baths

1,886 Sq.Ft. LIVING AREA

7,405.2 Sq.Ft. lot

Mike Drake

Mike Drake

Features & Amenities

Interior

  • total bedrooms5
  • Total bathrooms3
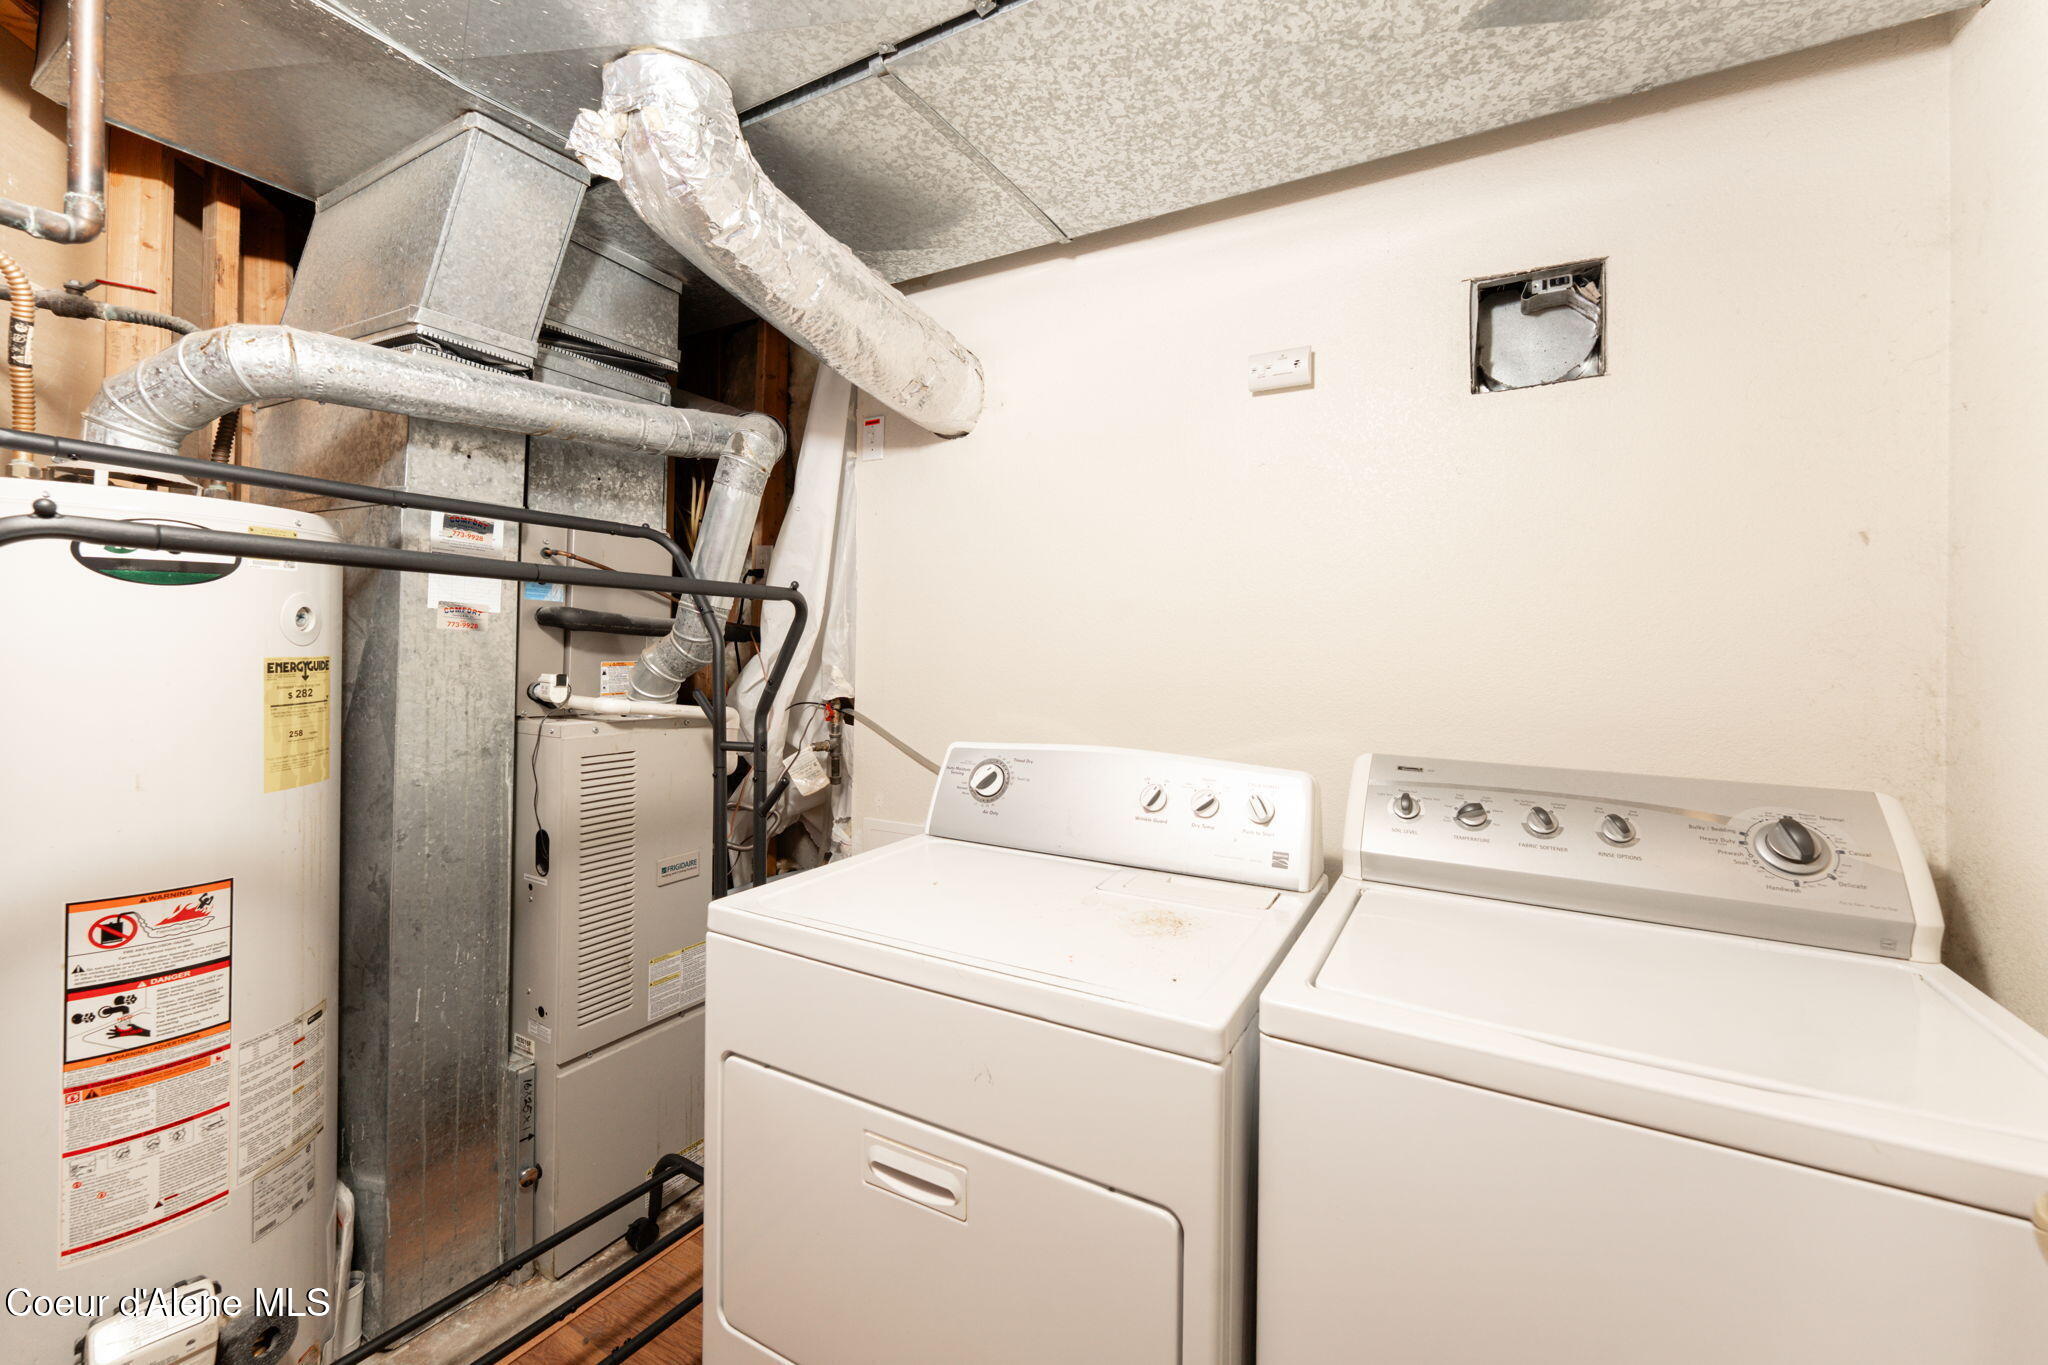
  • Laundry room Gas Dryer Hookup, Electric Dryer Hookup
  • Flooring Tile, Laminate
  • APPLIANCES Electric Dryer, Gas Water Heater, Washer, Disposal, Dishwasher, Cooktop
  • other interior Features Cable Internet Available, Jetted Tub, Washer Hookup

Area & Lot

  • Status Sold
  • Date Sold October 19, 2026
  • Living Area1,886 Sq.Ft.
  • Total Area1,886 Sq.Ft.
  • Lot Area7,405.2 Sq.Ft.
  • MLS® ID26-9408
  • TypeResidential
  • YEAR BUILT2005
  • NeighborhoodPost Falls
  • View DescriptionMountain(s), Territorial
  • School DistrictPost Falls - 273

Exterior

  • Garage Space2.0
  • water SourcePublic
  • utilitiesCable TV
  • roofComposition
  • lot featuresSprinklers In Rear, Sprinklers In Front, Sloped, Landscaped, Level, Southern Exposure, Borders Special Land
  • parkingPaved Parking
  • HEAT TYPENatural Gas, Electric, Forced Air, Furnace
  • AIR CONDITIONINGCentral Air
  • sewerPublic Sewer
  • SubstructureConcrete Perimeter
  • security FeaturesSecurity System
  • other exterior FeaturesFruit Trees, Garden, Lighting, Open Deck, Rain Gutters, Lawn

Financial

  • Price Upon Request
  • Zoning Post Falls R-1
View Virtual Tour

Post Falls

A charming city, offering a peaceful lifestyle with economic opportunities and a thriving job market.

Explore

Let's Make it Happen

At Lifestyle North Realty Group, we're your lifelong real estate team. Clients return because our relationship-focused approach makes buying or selling easy and rewarding. Book a consultation and see the difference.

Follow Us on Instagram