Search

Leave a Message

Thank you for your message. We will be in touch with you shortly.

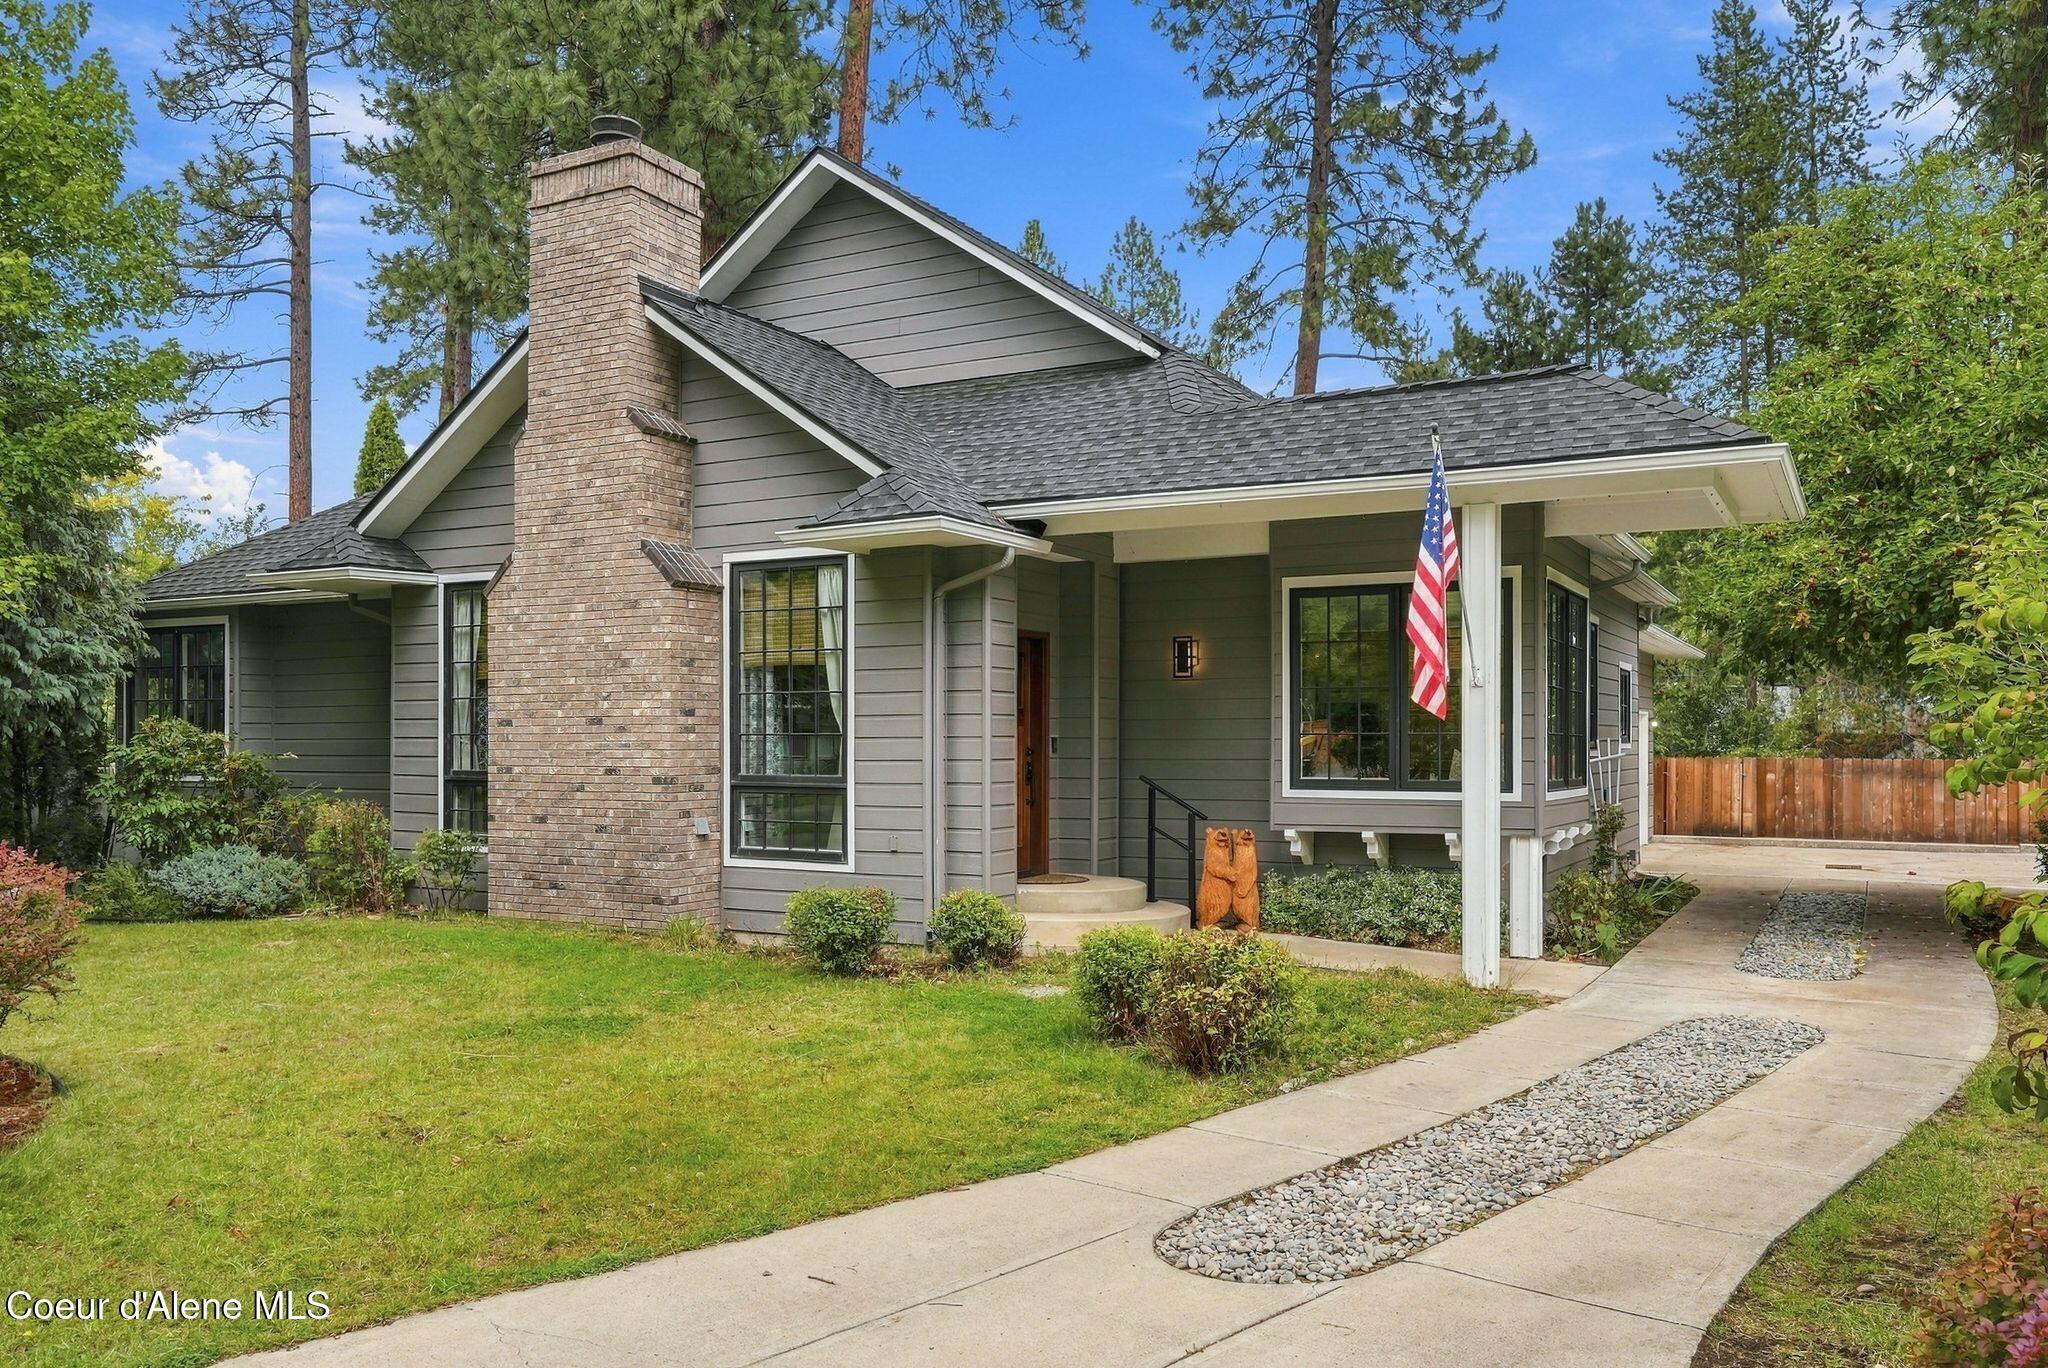
Gray-sided house with a brick chimney, covered porch, American flag, and curved stone-inset driveway.
501 S Riverside Harbor Dr
SEE ALL PHOTOS
Gray-sided house with a brick chimney, covered porch, American flag, and curved stone-inset driveway.
501 S Riverside Harbor Dr
Sold

501 S Riverside Harbor Dr

501 S Riverside Harbor Dr, Post Falls, ID 83854

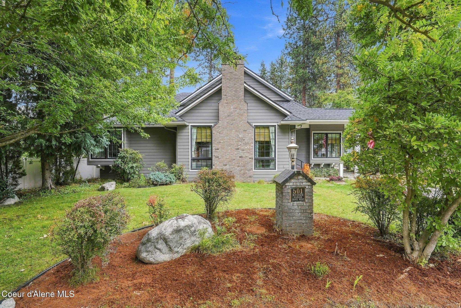
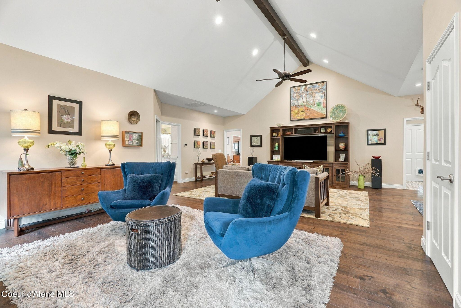
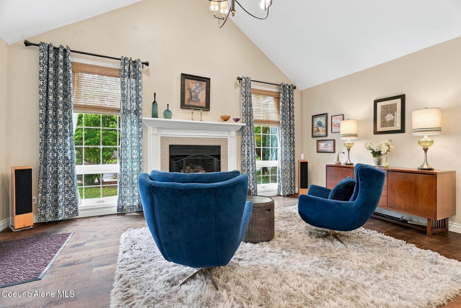
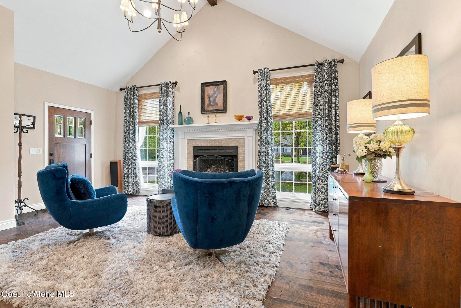
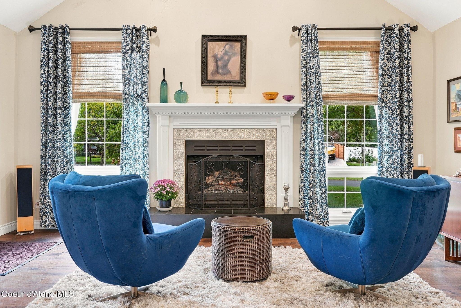
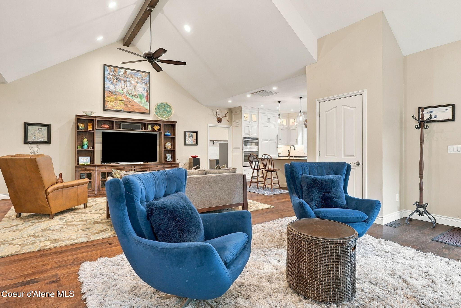
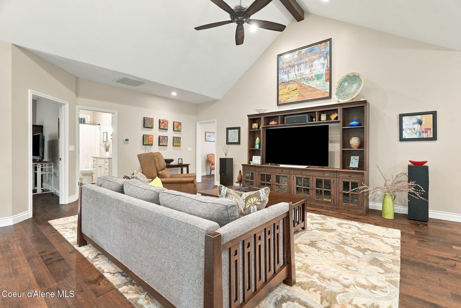
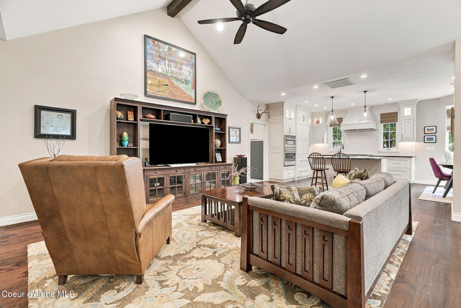
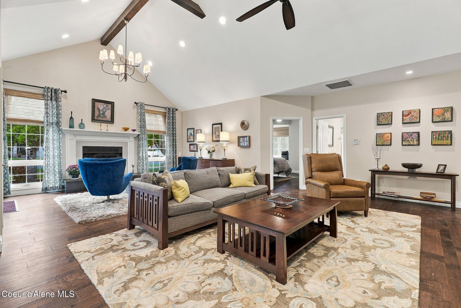
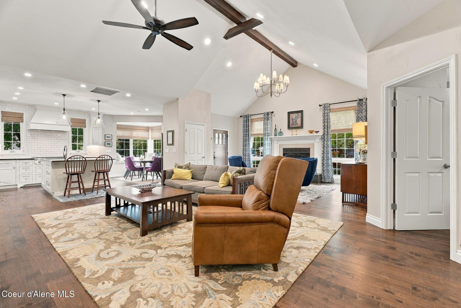
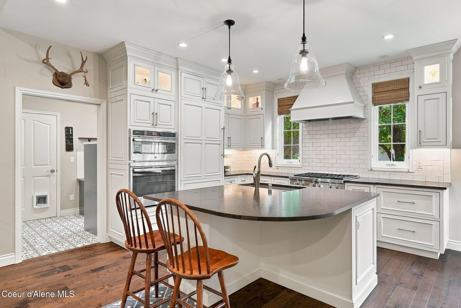
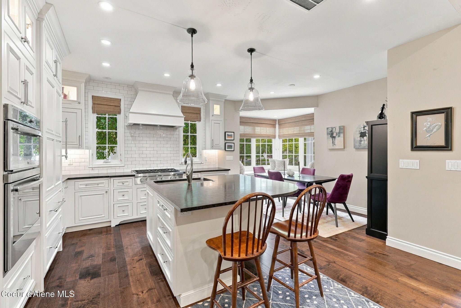
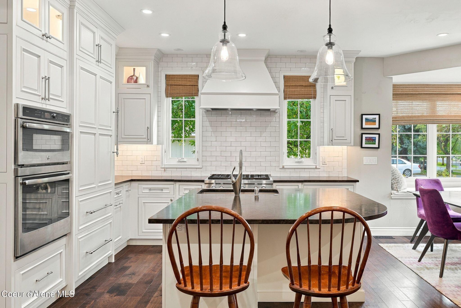
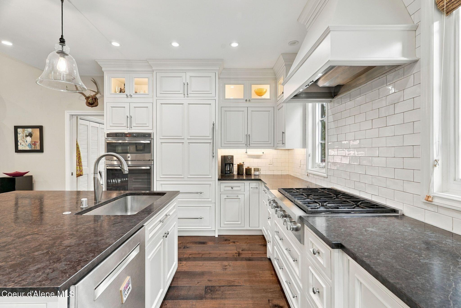
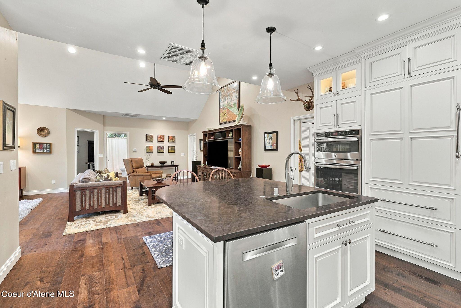
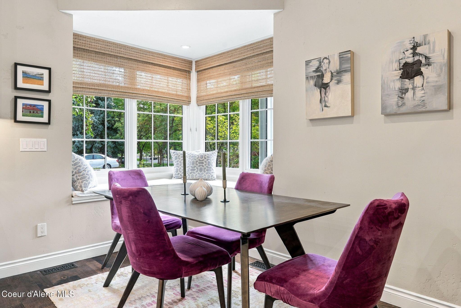
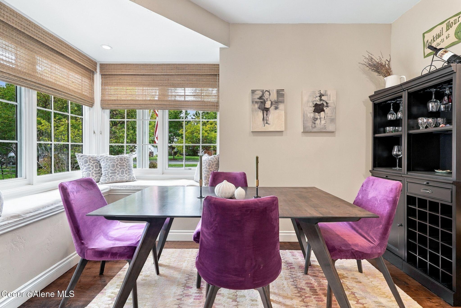
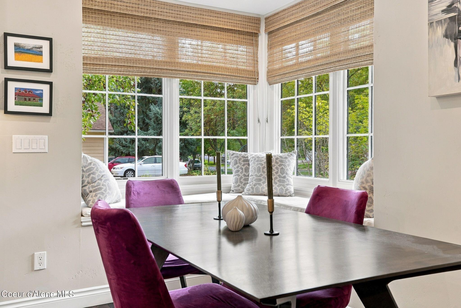
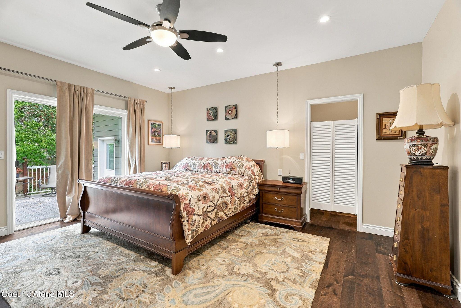
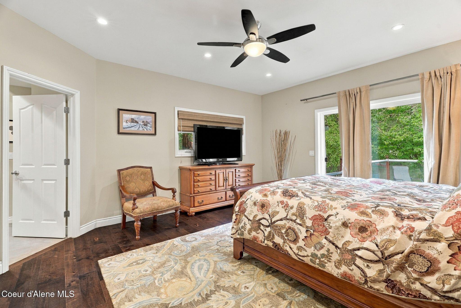
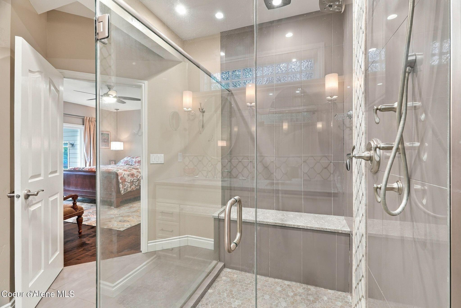
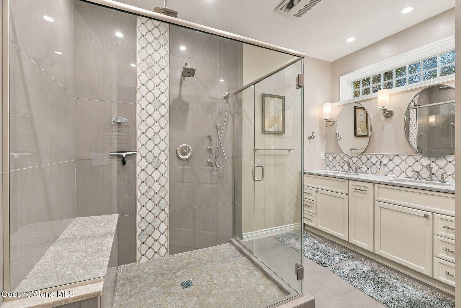
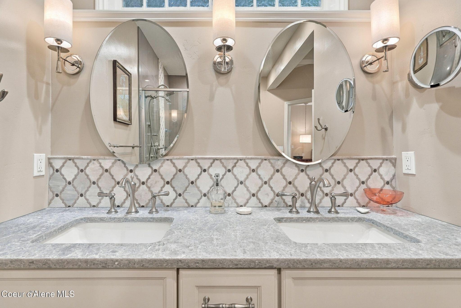
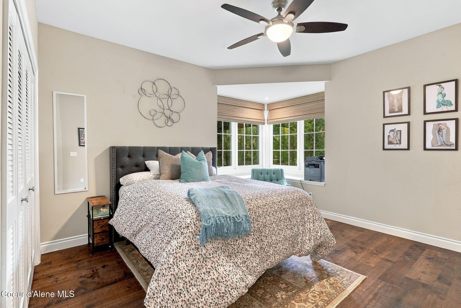
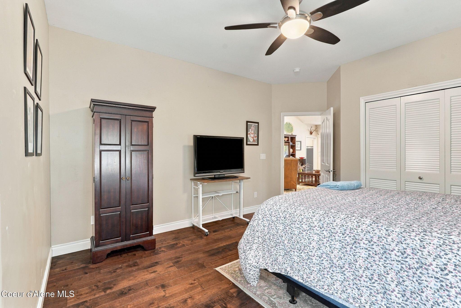
Pending But Taking Backup offers! Welcome to Riverside Harbor, a beautifully upgraded single-level home in Post Falls offering 2 bedrooms, 2 bathrooms, and approximately 1,818 sq. ft. of thoughtfully designed living space. The home features a stunning kitchen with a 6-burner Wolf rangetop, cabinet-integrated Sub-Zero refrigerator, Bosch dishwasher, GE Profile Advantium wall oven/microwave, granite countertops, ceiling-height Fieldstone cabinetry, and custom storage throughout. Wood ceiling beams, custom fireplace tile, woven-wood shades, recessed lighting, and surround-sound wiring add warmth and character, while the primary suite features a rain shower and heated bathroom fan for added comfort.

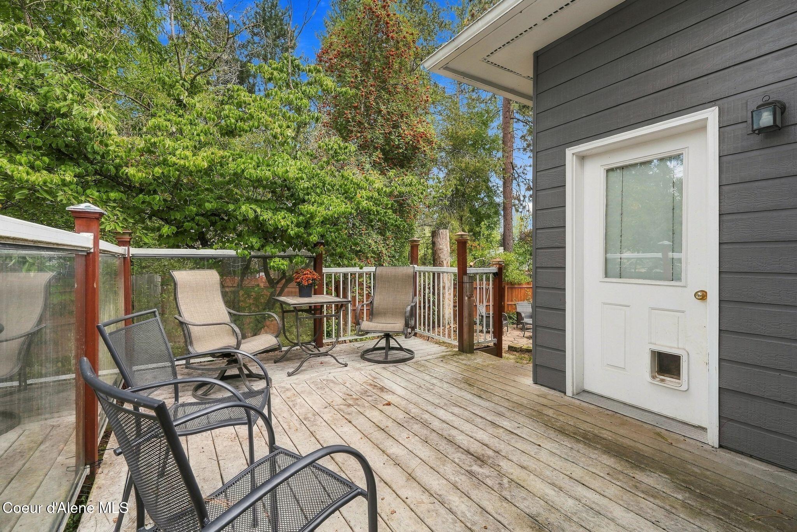
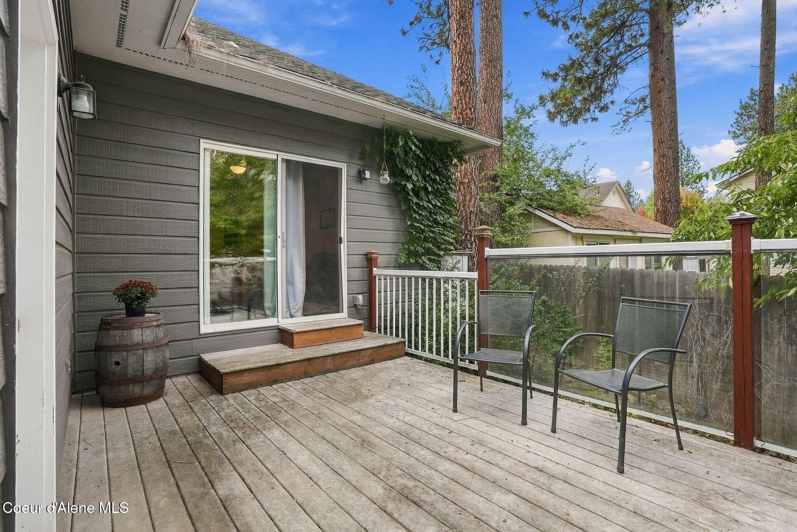
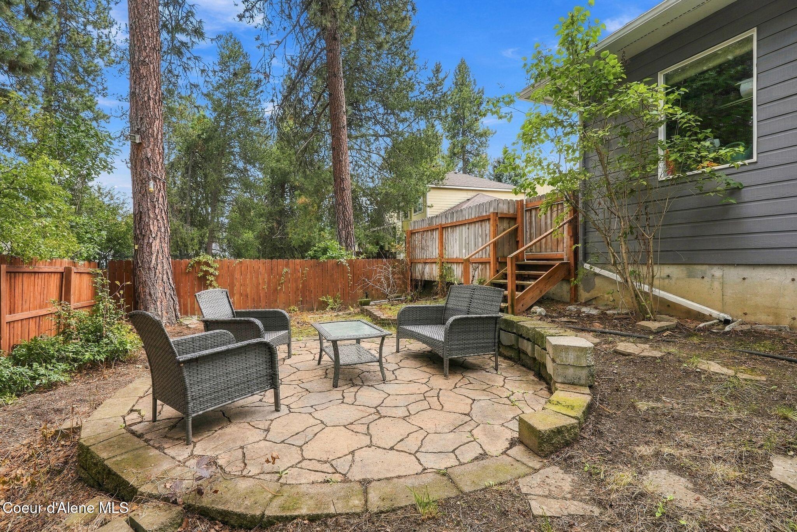
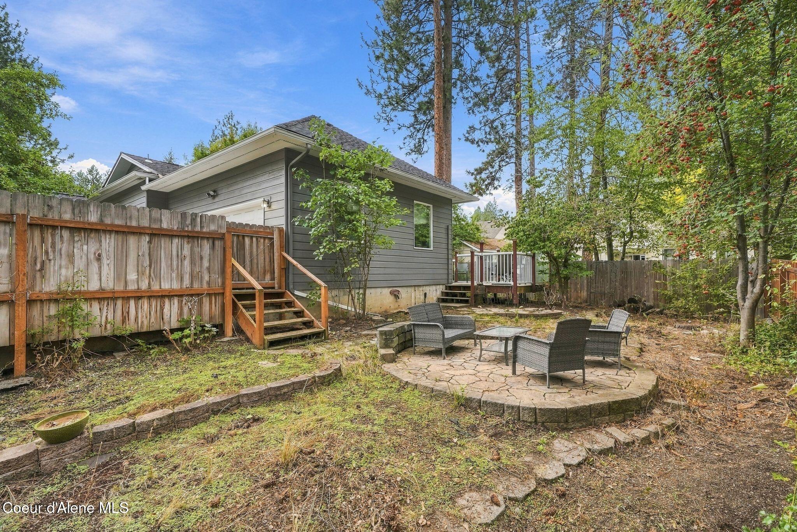
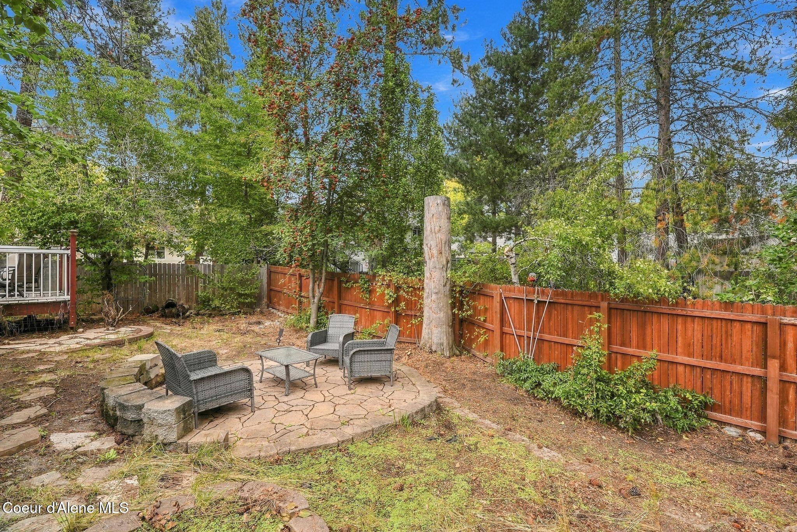
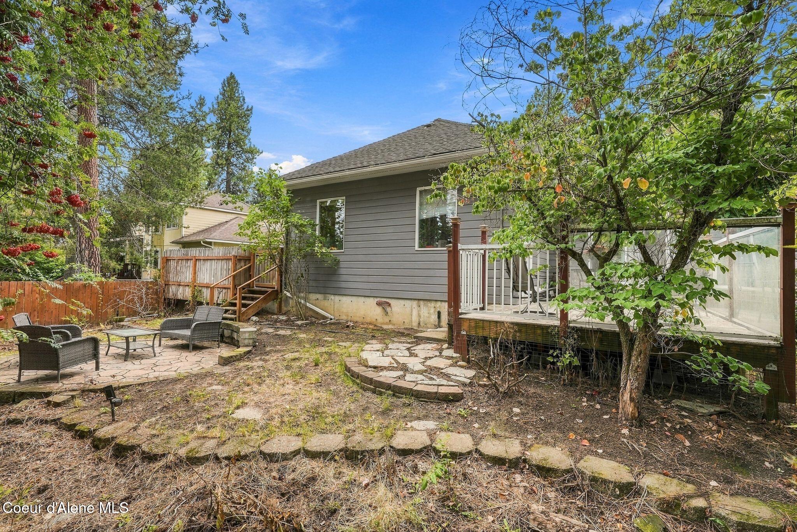
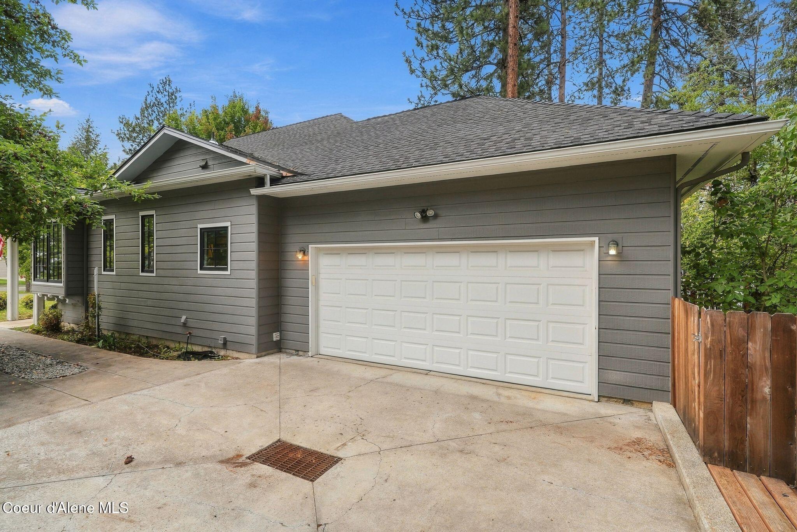
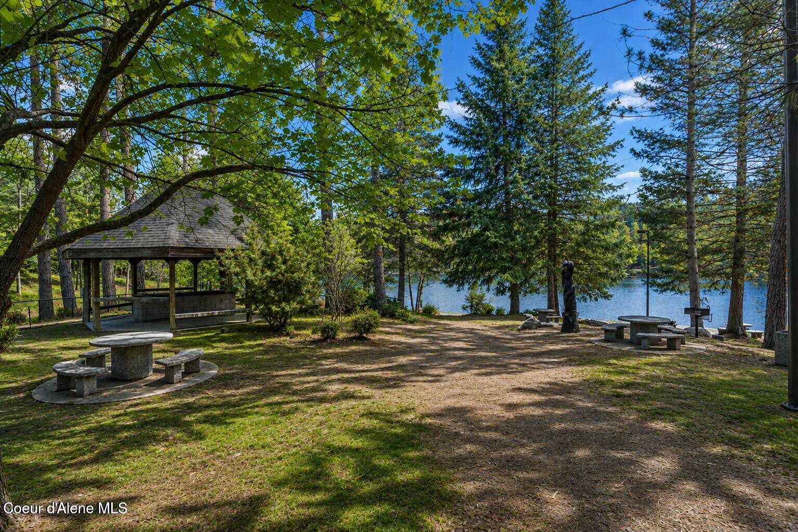
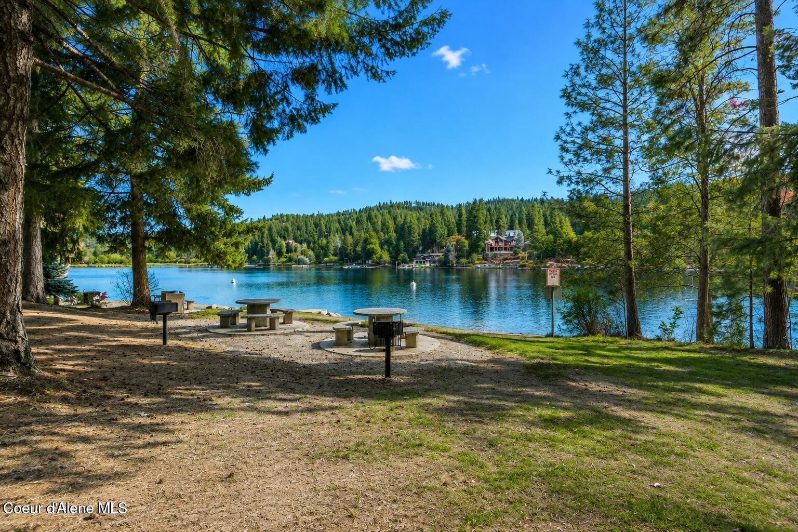
Located in the Riverside Harbor community along the Spokane River, residents enjoy access to a private community waterfront area and playground, creating an incredible opportunity to enjoy the North Idaho lifestyle just moments from the water. With an attached 2-car garage, fenced backyard, central air, and convenient access to Post Falls amenities, this home blends comfort, quality, and river-community living in one exceptional property.

2
beds

2
baths

1,818 Sq.Ft. LIVING AREA

7,840.8 Sq.Ft. lot

Nicole Larossi

Nicole Larossi

Ivy  Fisher

Ivy Fisher

Features & Amenities

Interior

  • total bedrooms2
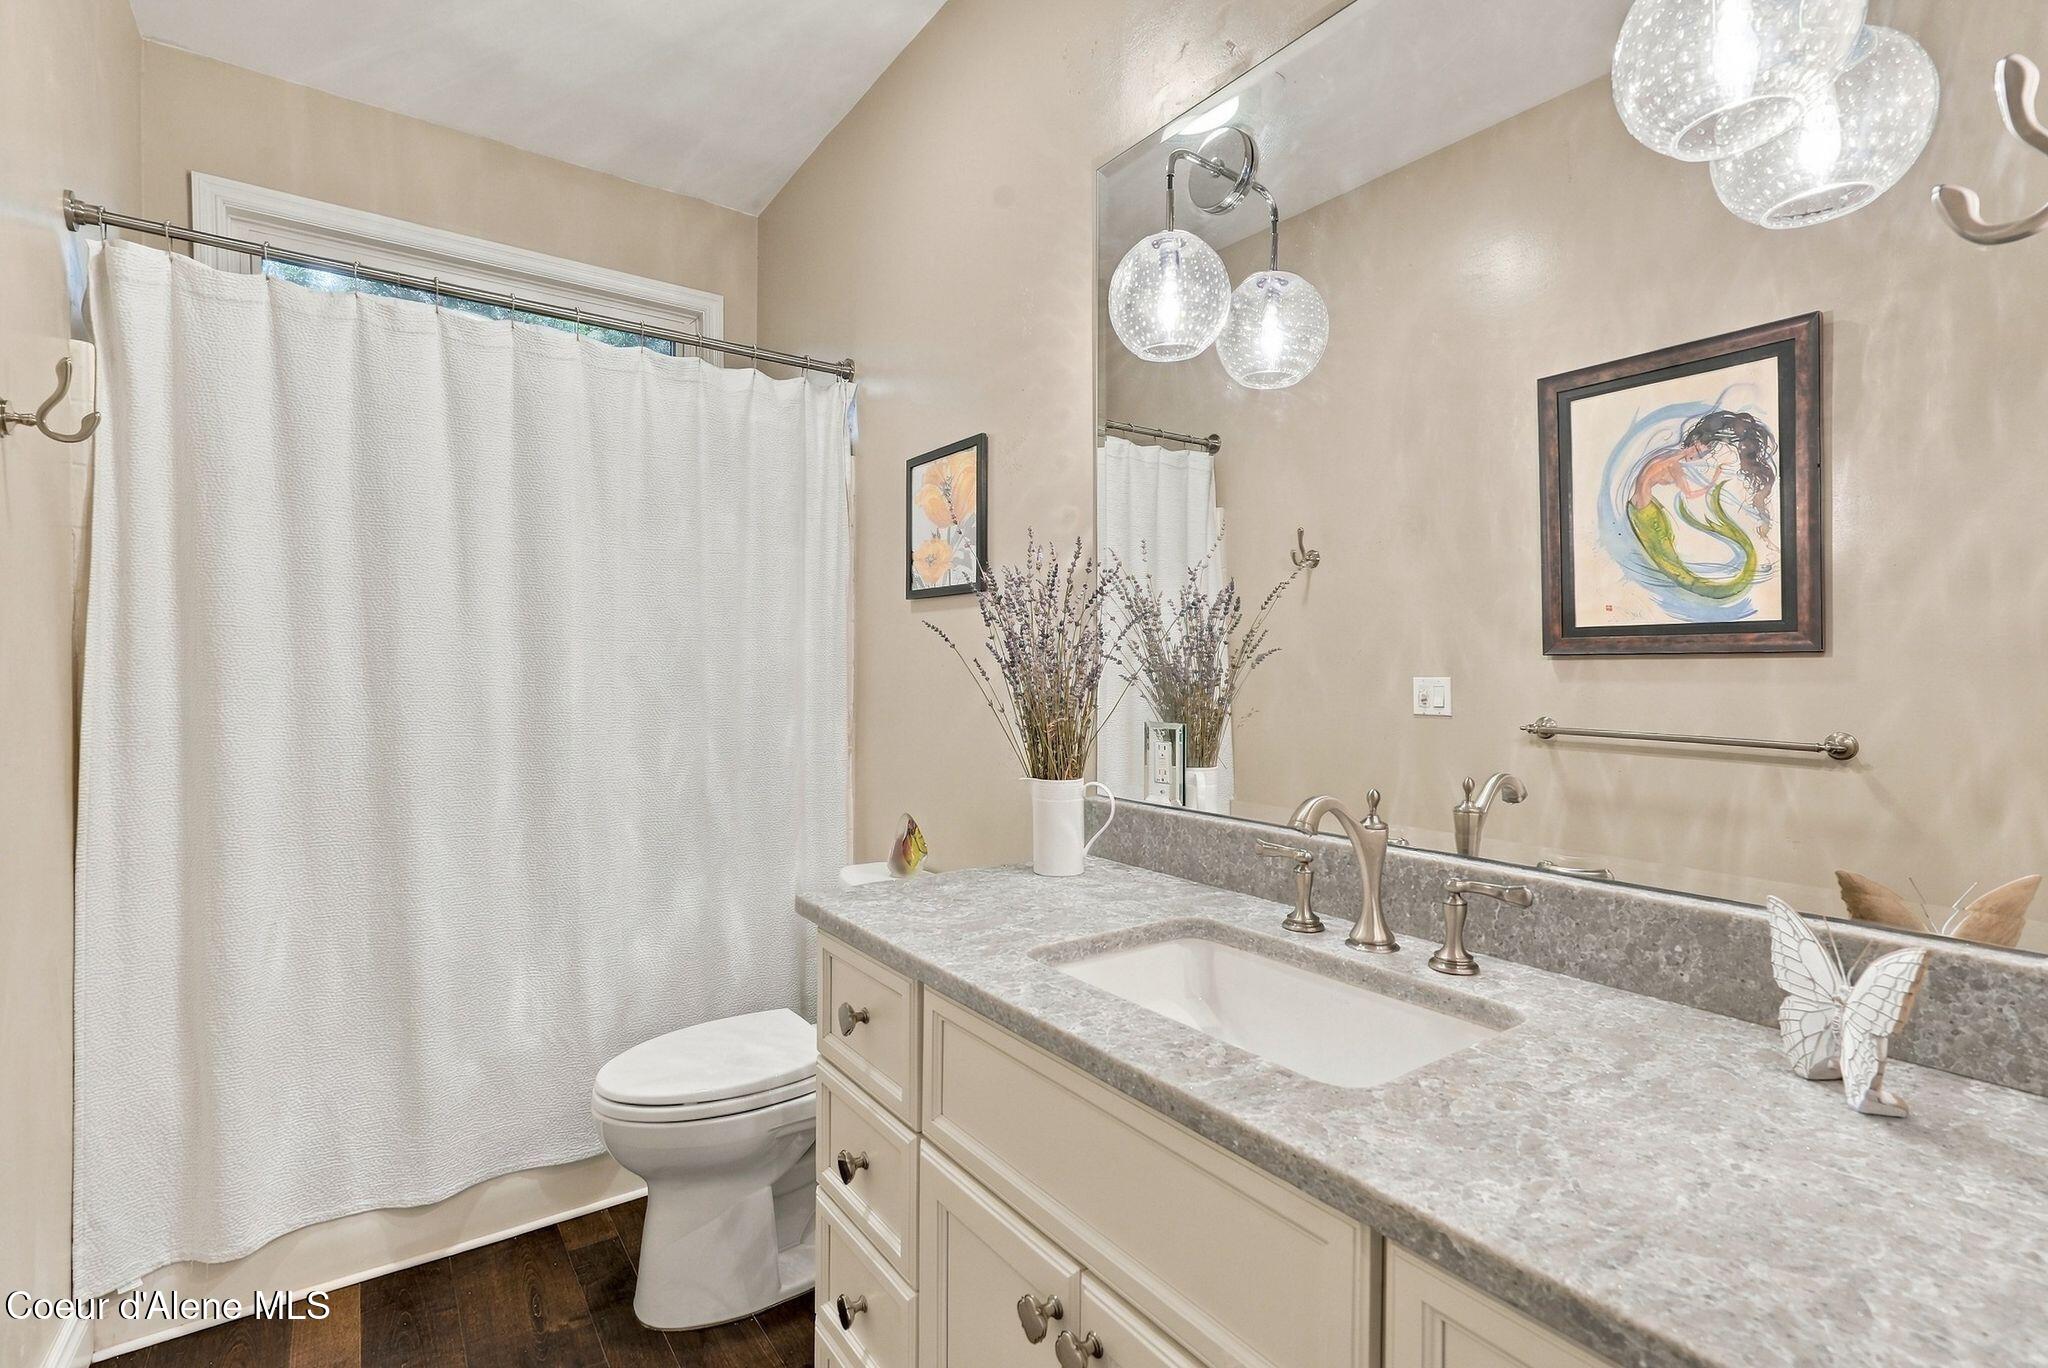
  • Total bathrooms2
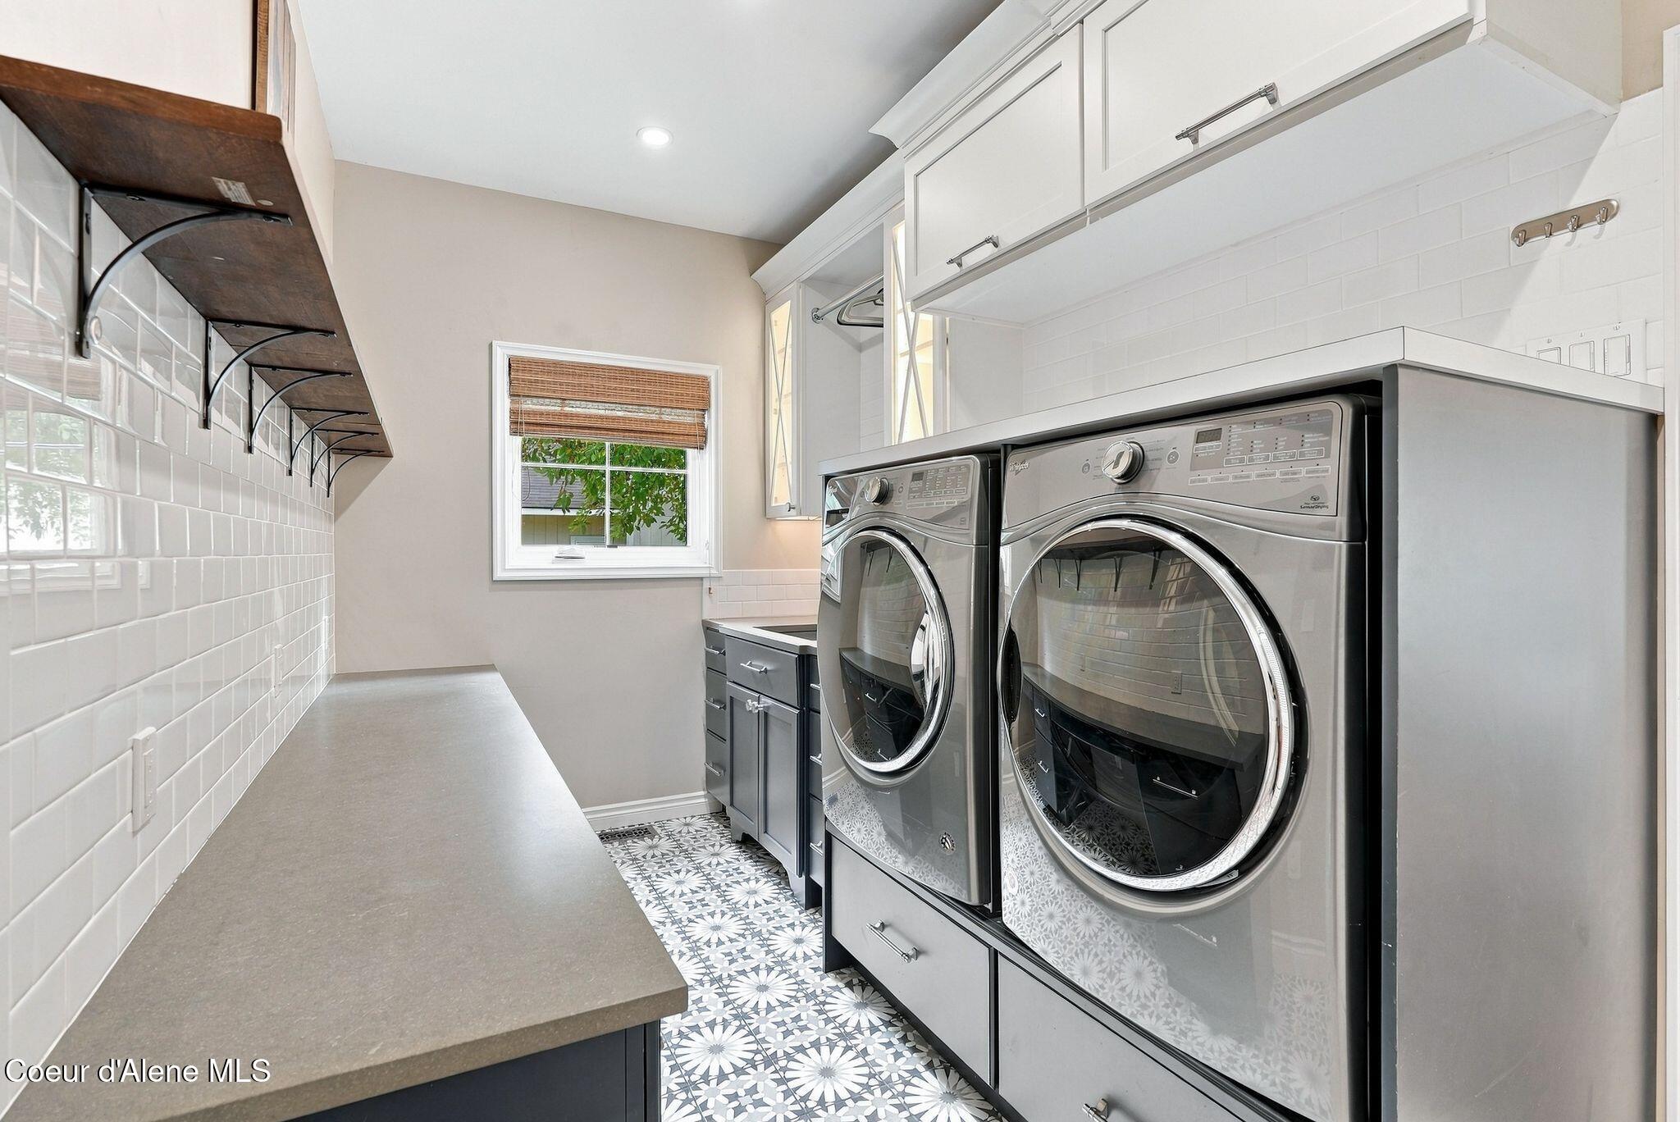
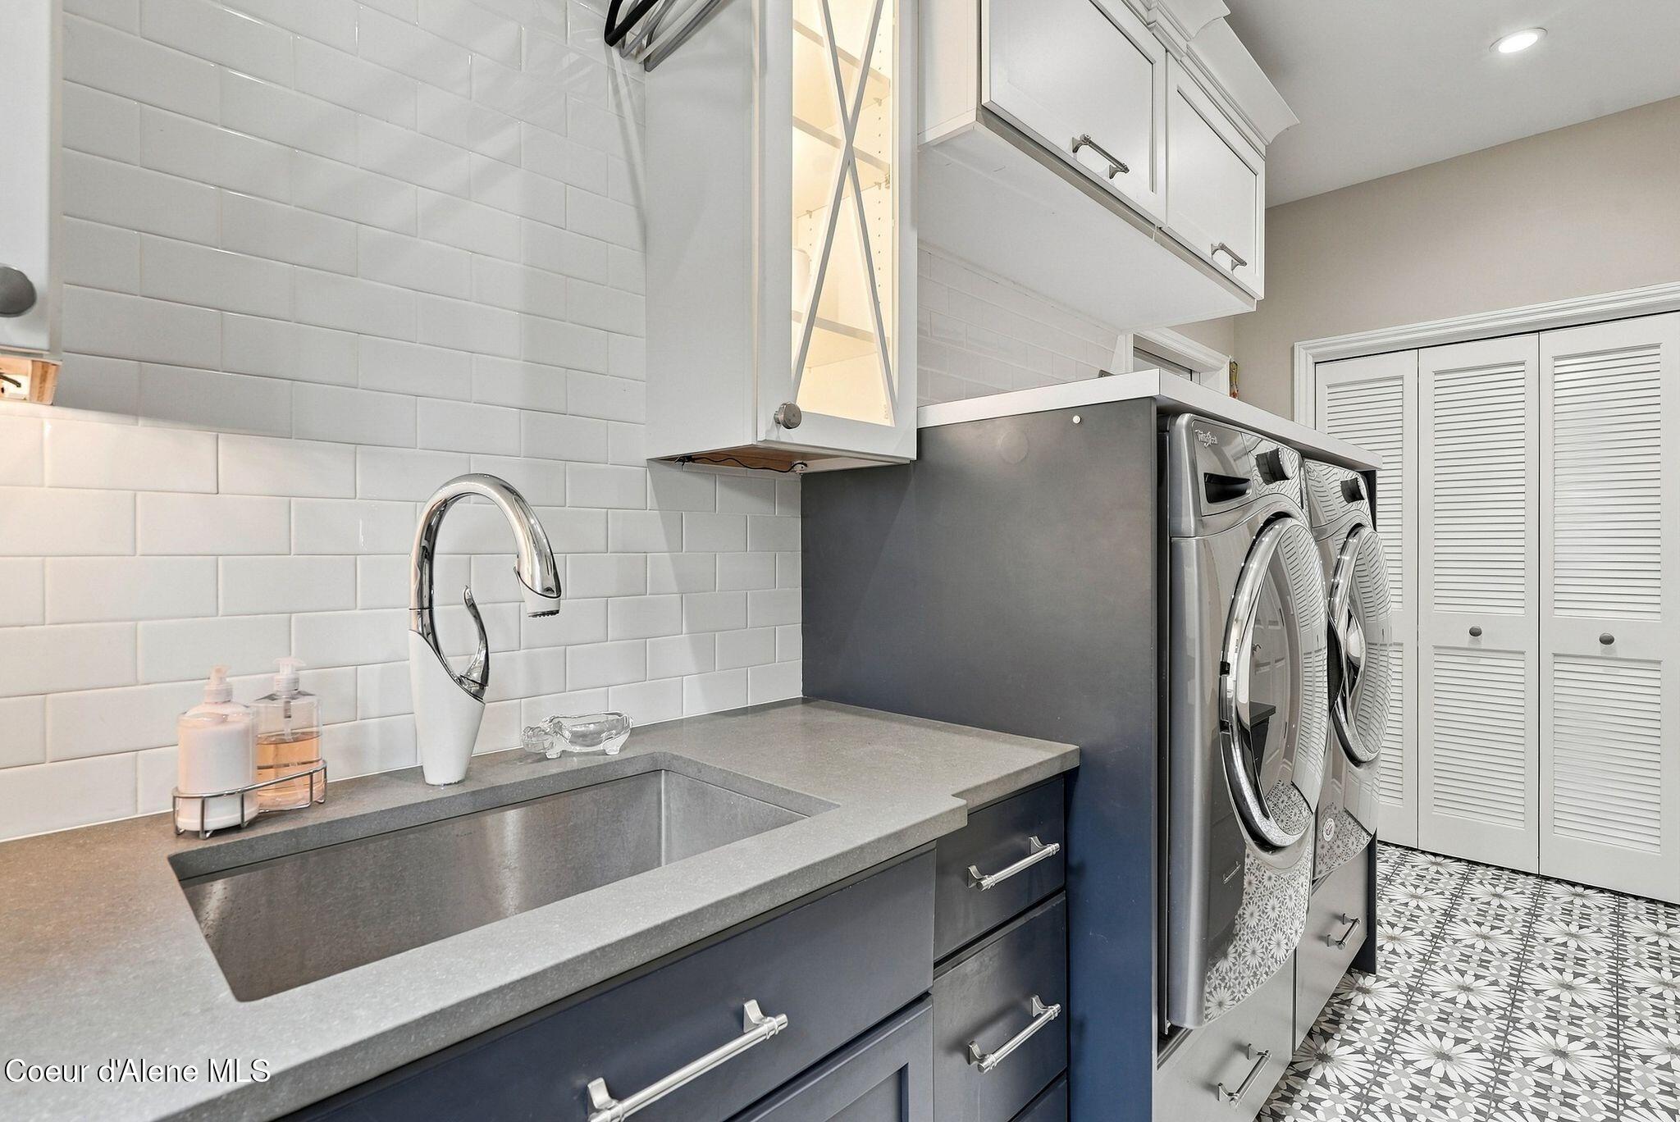
  • Laundry room Electric Dryer Hookup
  • Flooring Wood, Tile
  • Fireplace Insert
  • APPLIANCES Dual Fuel Range, Gas Range, Electric Dryer, Gas Water Heater, Washer, Wall Oven, Refrigerator, Microwave, Freezer, Disposal, Dishwasher, Cooktop
  • other interior Features Cable Internet Available, Fireplace, High Speed Internet, Washer Hookup

Area & Lot

  • Status Sold
  • Date Sold October 9, 2026
  • Living Area1,818 Sq.Ft.
  • Total Area1,818 Sq.Ft.
  • Lot Area7,840.8 Sq.Ft.
  • MLS® ID26-9504
  • TypeResidential
  • YEAR BUILT1997
  • NeighborhoodPost Falls
  • View DescriptionNeighborhood
  • School DistrictPost Falls - 273

Exterior

  • Garage Space2.0
  • water SourcePublic
  • utilitiesCable TV
  • roofComposition
  • lot featuresSprinklers In Rear, Sprinklers In Front, Landscaped, Level
  • parkingPaved Parking
  • HEAT TYPENatural Gas, Fireplace(s), Electric, Forced Air, Stove - Gas, Furnace
  • AIR CONDITIONINGCentral Air
  • sewerPublic Sewer
  • SubstructureConcrete Perimeter
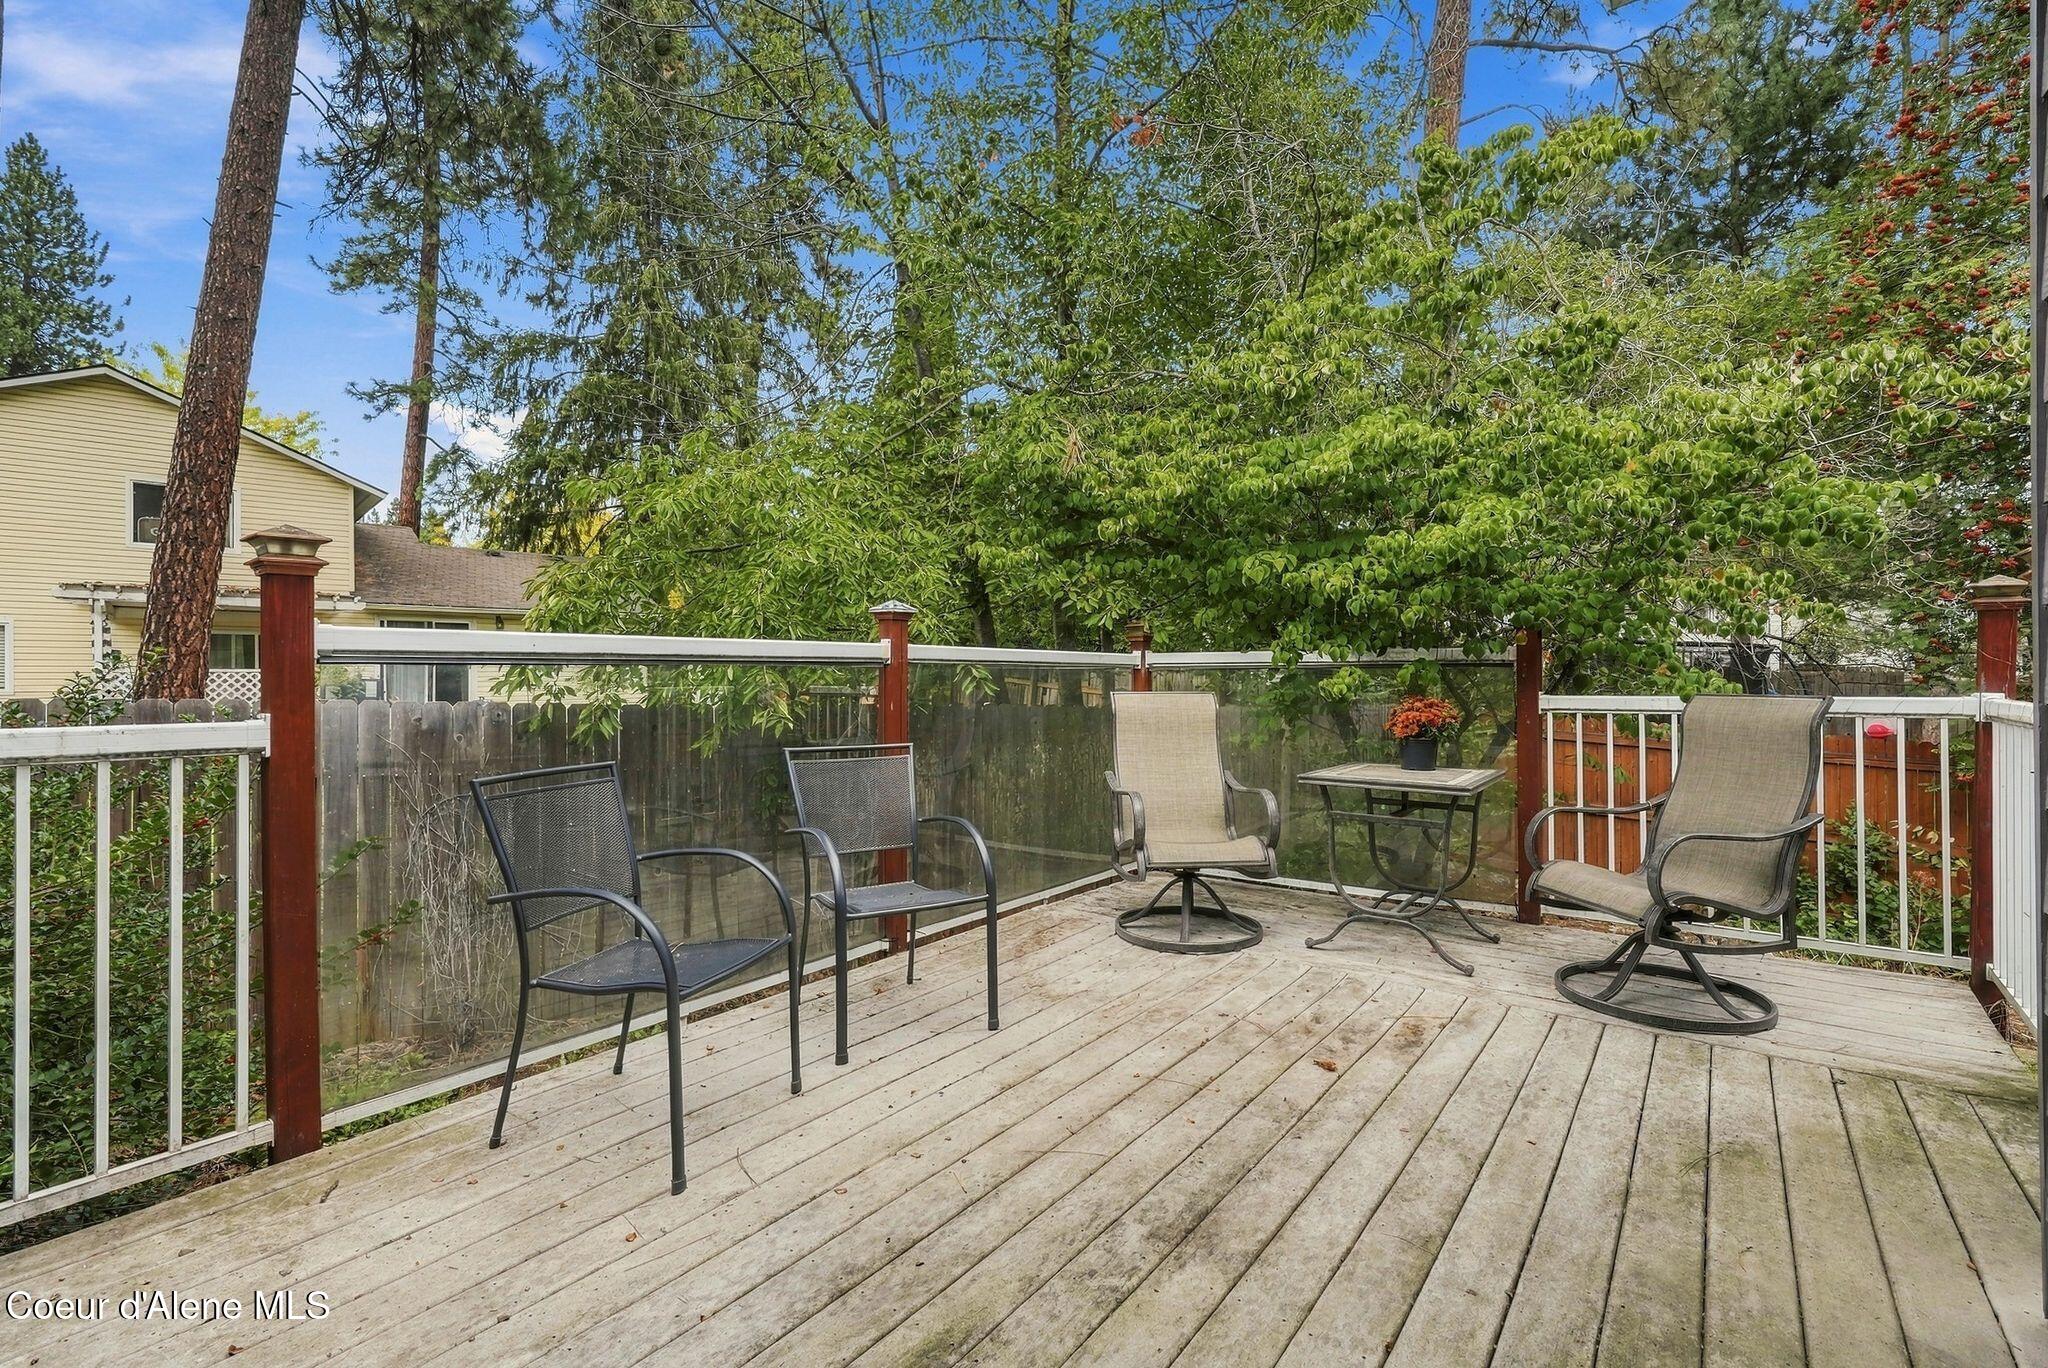
  • other exterior FeaturesFruit Trees, Lighting, Open Deck, Rain Gutters, Lawn

Financial

  • Price Upon Request
  • Zoning RES
View Virtual Tour

Post Falls

A charming city, offering a peaceful lifestyle with economic opportunities and a thriving job market.

Explore

Let's Make it Happen

At Lifestyle North Realty Group, we're your lifelong real estate team. Clients return because our relationship-focused approach makes buying or selling easy and rewarding. Book a consultation and see the difference.

Follow Us on Instagram