Search
673 W Combine WAY, Coeur d'Alene
SEE ALL PHOTOS
673 W Combine WAY, Coeur d'Alene
Sold

673 W Combine WAY, Coeur d'Alene

673 W Combine WAY, Coeur d'Alene, Coeur d Alene, ID 83815

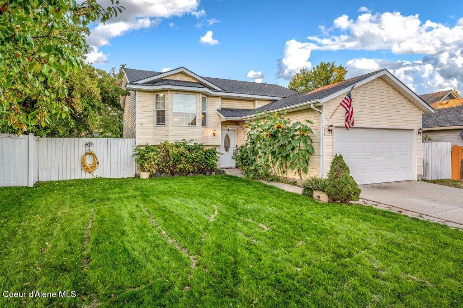
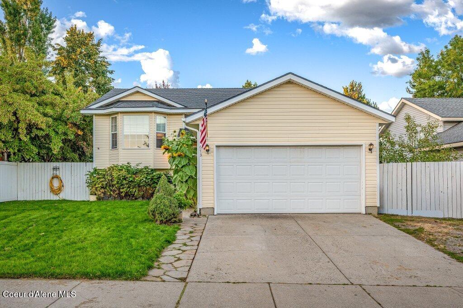
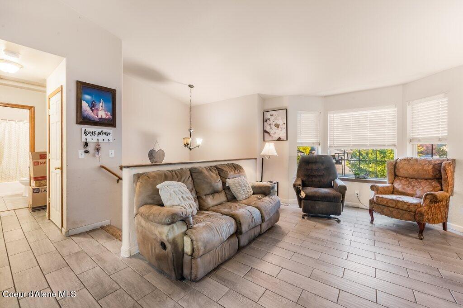
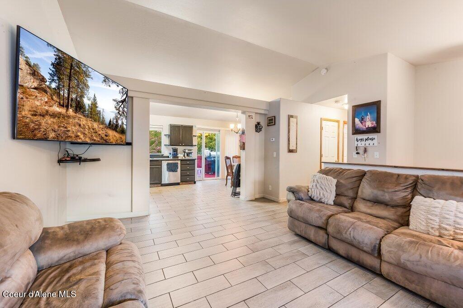
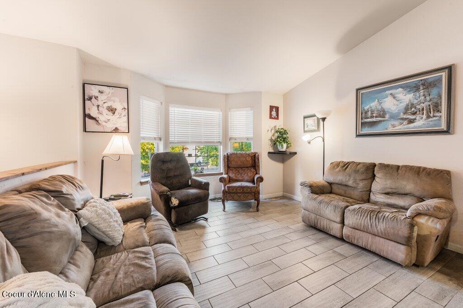
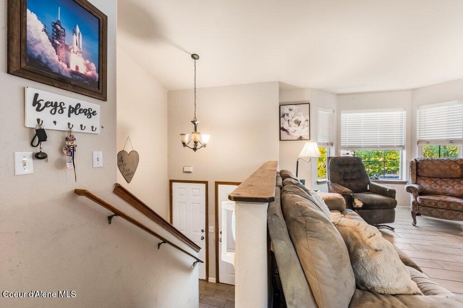
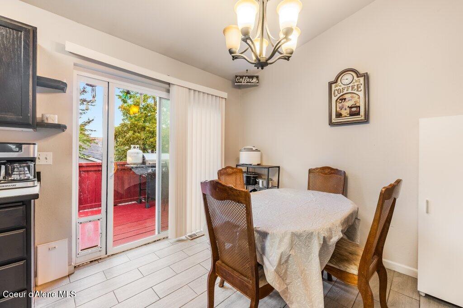
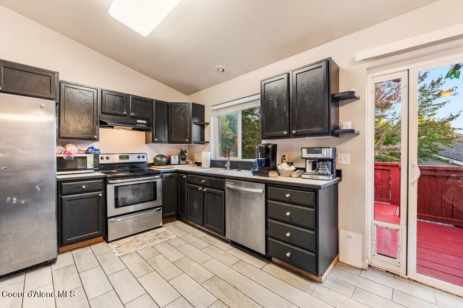
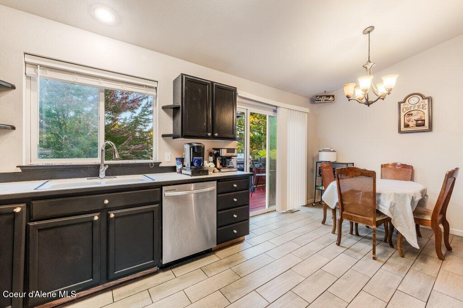
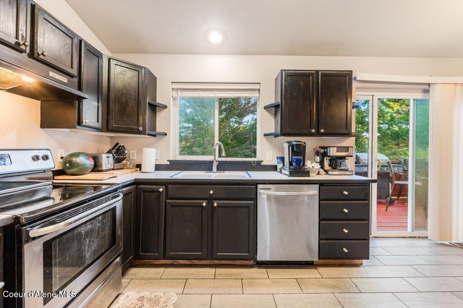
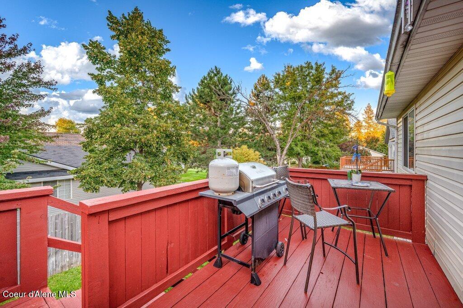
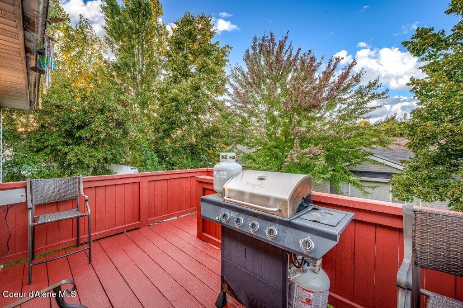
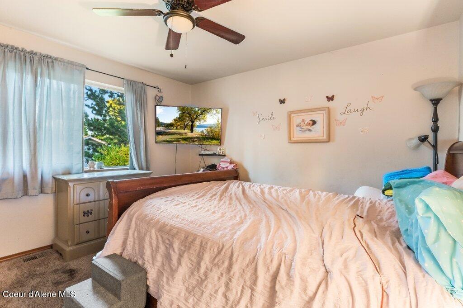
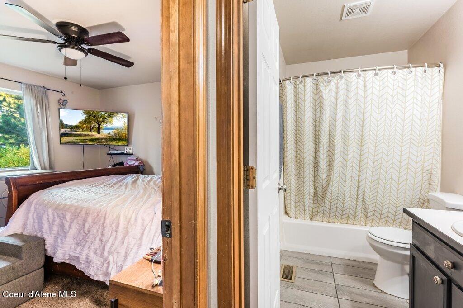
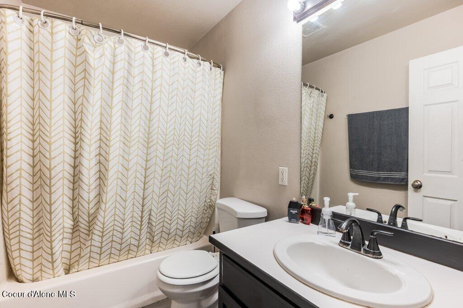
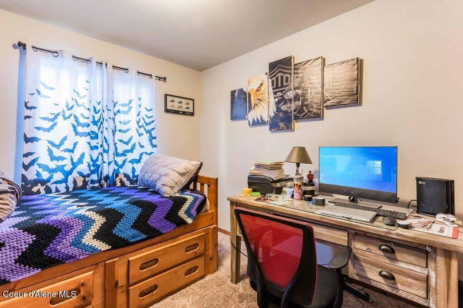
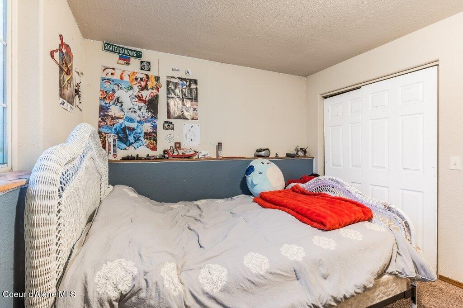
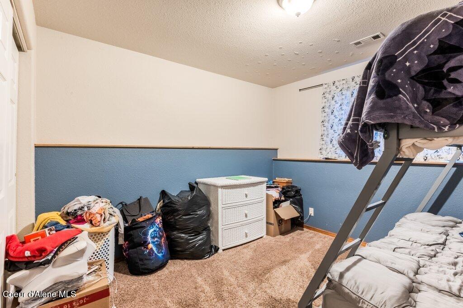
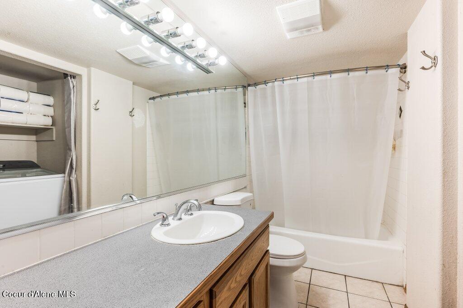
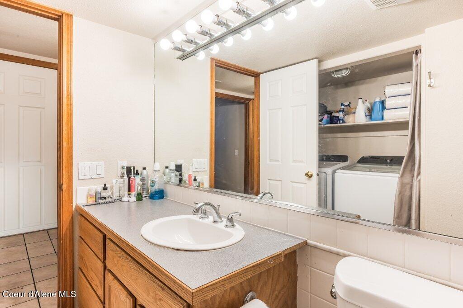
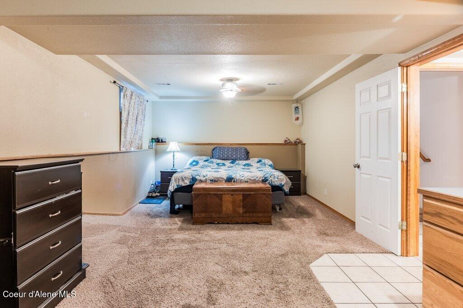
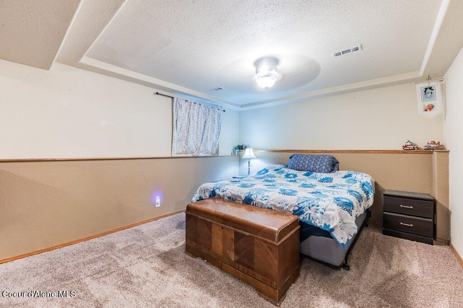
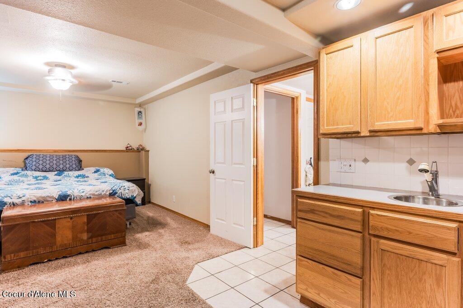
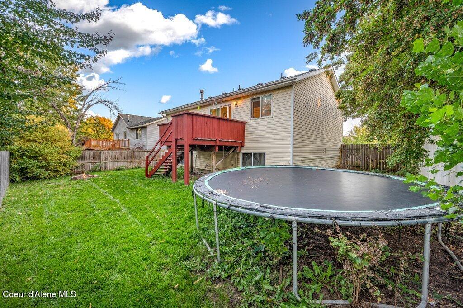
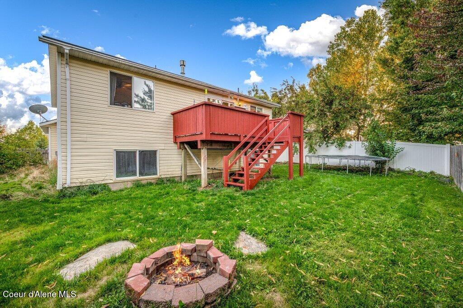
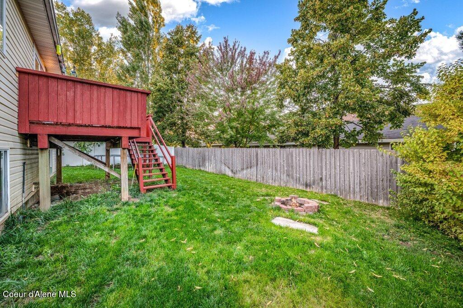
Motivated sellers! This 1860 sf centrally located home offers 4 bedrooms and 2 bathrooms with a bright, open concept kitchen and living area. It includes cathedral ceilings, a beautiful bay window, and a generous 24'x13' bonus room with a bar in the basement that is currently being used as 5th bedroom. The basement also consists of two bedrooms and a full bathroom. Outside includes a wifi sprinkler system in the front and back yard, a fire pit, a fenced-in backyard, and a freshly painted open back deck - perfect for enjoying the outdoors! All appliances, two Toshiba portable a/c units, wifi sprinkler system, grill on deck, ring door bell, and exterior furniture stay.No HOA!

4
beds

2
baths

1,860 Sq.Ft. LIVING AREA

5,662.8 Sq.Ft. lot

Elizabeth Webster

Elizabeth Webster

Features & Amenities

Interior

  • total bedrooms4
  • Total bathrooms2
  • Laundry room Electric Dryer Hookup
  • Flooring Tile, Carpet
  • APPLIANCES Electric Range, Electric Dryer, Gas Water Heater, Washer, Refrigerator, Microwave, Disposal, Dishwasher
  • other interior Features Cable Internet Available, Washer Hookup

Area & Lot

  • Status Sold
  • Date Sold November 16, 2026
  • Living Area1,860 Sq.Ft.
  • Total Area1,860 Sq.Ft.
  • Lot Area5,662.8 Sq.Ft.
  • MLS® ID26-9565
  • TypeResidential
  • YEAR BUILT1999
  • NeighborhoodCoeur d'Alene
  • View DescriptionNeighborhood
  • School DistrictCDA - 271

Exterior

  • Garage Space2.0
  • water SourcePublic
  • utilitiesCable TV
  • roofComposition
  • lot featuresSprinklers In Front, Open Lot, Level, Southern Exposure
  • parkingPaved Parking
  • HEAT TYPENatural Gas, Electric, Forced Air, Furnace
  • sewerPublic Sewer
  • SubstructureConcrete Perimeter
  • other exterior FeaturesLighting, Open Deck, Rain Gutters, Lawn

Financial

  • Price Upon Request
  • Zoning RES

Coeur d'Alene

A city known for its stunning lake, friendly community, and diverse recreational activities.

Explore

Let's Make it Happen

At Lifestyle North Realty Group, we're your lifelong real estate team. Clients return because our relationship-focused approach makes buying or selling easy and rewarding. Book a consultation and see the difference.

Follow Us on Instagram