Search
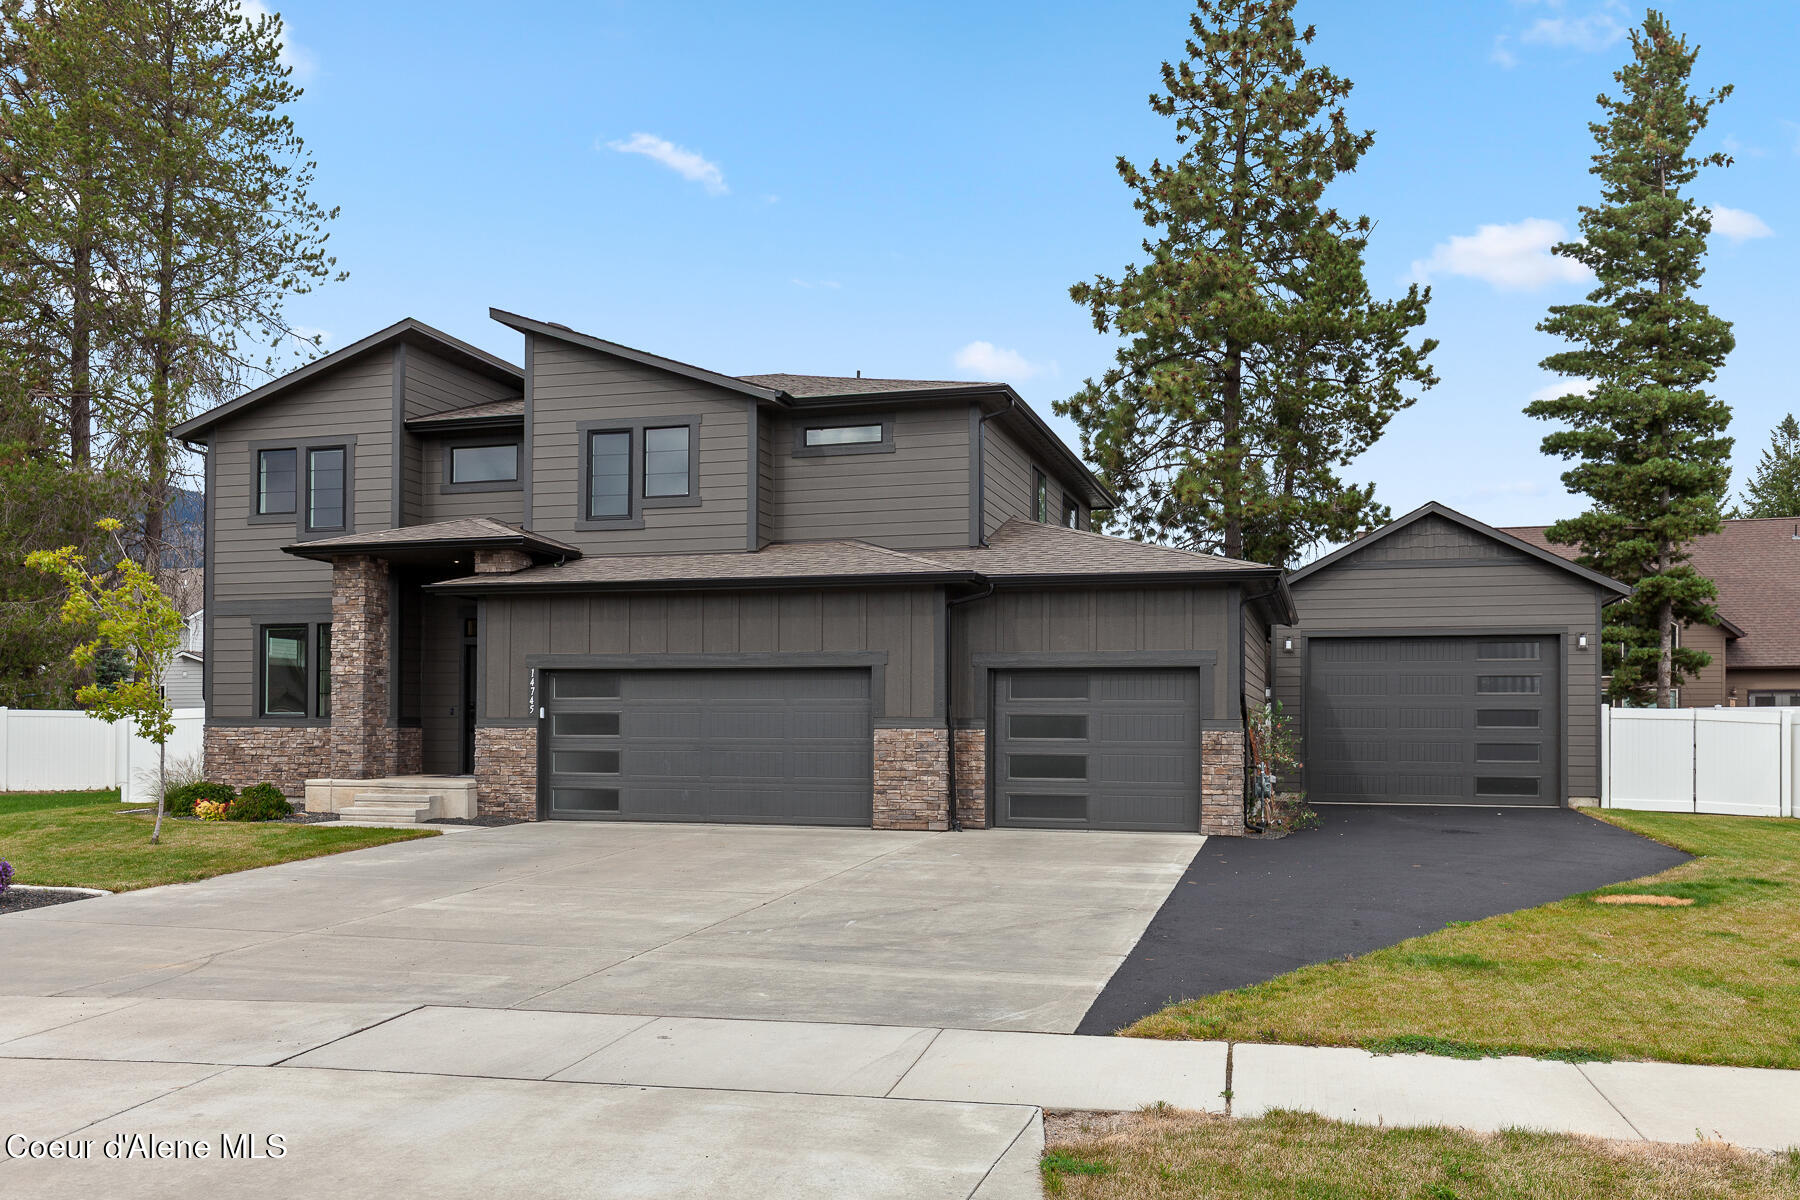
Modern gray two-story home with stone accents, a broad driveway, and multiple garage bays.
14745 N LIANE LN
14745 N LIANE LN
14745 N LIANE LN
14745 N LIANE LN
14745 N LIANE LN
14745 N LIANE LN
14745 N LIANE LN
14745 N LIANE LN
14745 N LIANE LN
14745 N LIANE LN
14745 N LIANE LN
14745 N LIANE LN
14745 N LIANE LN
14745 N LIANE LN
14745 N LIANE LN
14745 N LIANE LN
14745 N LIANE LN
14745 N LIANE LN
14745 N LIANE LN
14745 N LIANE LN
14745 N LIANE LN
14745 N LIANE LN
14745 N LIANE LN
14745 N LIANE LN
14745 N LIANE LN
14745 N LIANE LN
14745 N LIANE LN
14745 N LIANE LN
14745 N LIANE LN
14745 N LIANE LN
14745 N LIANE LN
14745 N LIANE LN
14745 N LIANE LN
14745 N LIANE LN
14745 N LIANE LN
14745 N LIANE LN
SEE ALL PHOTOS
Modern gray two-story home with stone accents, a broad driveway, and multiple garage bays.
14745 N LIANE LN
14745 N LIANE LN
14745 N LIANE LN
14745 N LIANE LN
14745 N LIANE LN
14745 N LIANE LN
14745 N LIANE LN
14745 N LIANE LN
14745 N LIANE LN
14745 N LIANE LN
14745 N LIANE LN
14745 N LIANE LN
14745 N LIANE LN
14745 N LIANE LN
14745 N LIANE LN
14745 N LIANE LN
14745 N LIANE LN
14745 N LIANE LN
14745 N LIANE LN
14745 N LIANE LN
14745 N LIANE LN
14745 N LIANE LN
14745 N LIANE LN
14745 N LIANE LN
14745 N LIANE LN
14745 N LIANE LN
14745 N LIANE LN
14745 N LIANE LN
14745 N LIANE LN
14745 N LIANE LN
14745 N LIANE LN
14745 N LIANE LN
14745 N LIANE LN
14745 N LIANE LN
14745 N LIANE LN
14745 N LIANE LN
Sold

14745 N LIANE LN

14745 N LIANE LN, Rathdrum, ID 83858

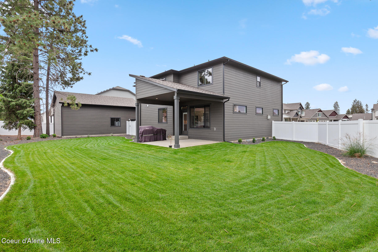
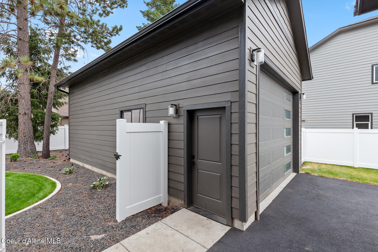
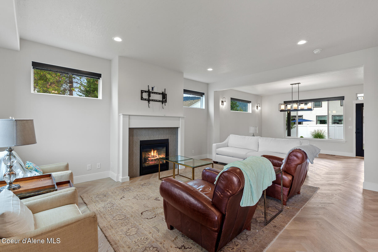
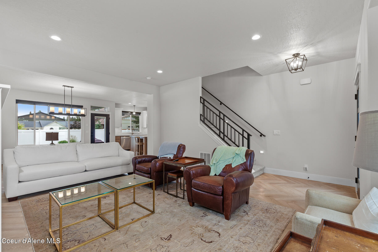
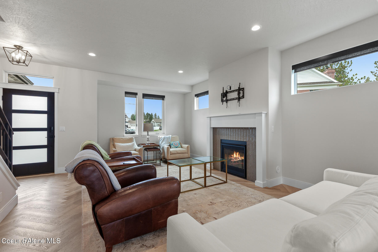
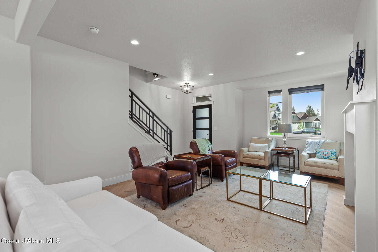
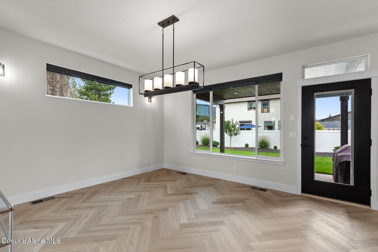
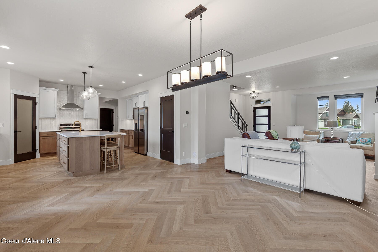
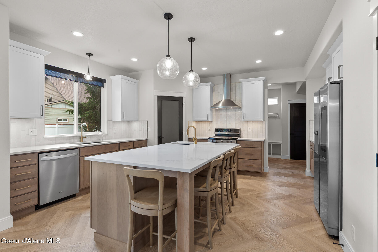
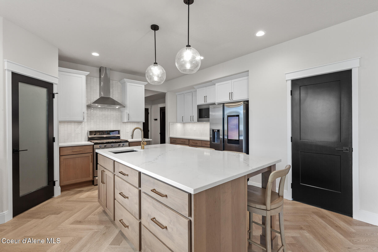
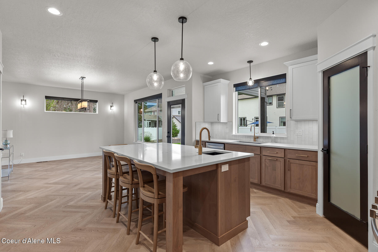
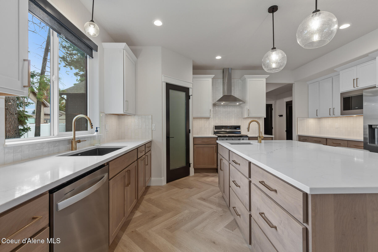
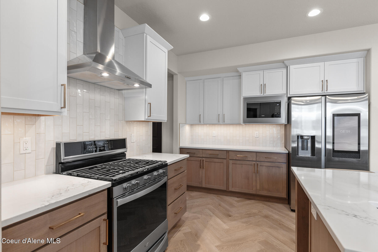
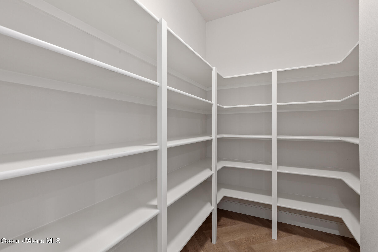
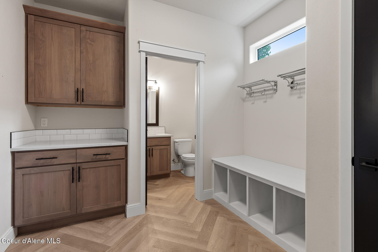
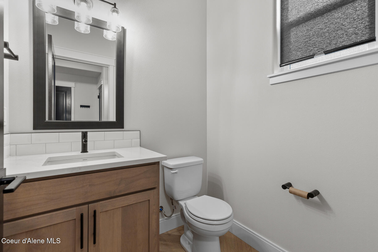
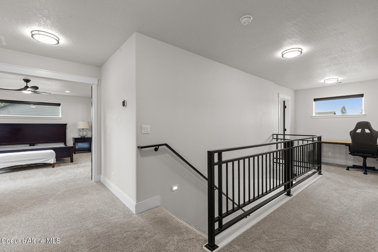
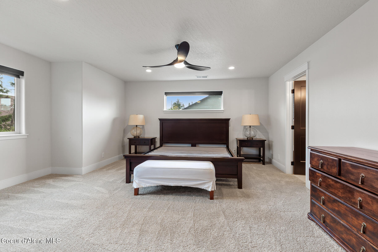
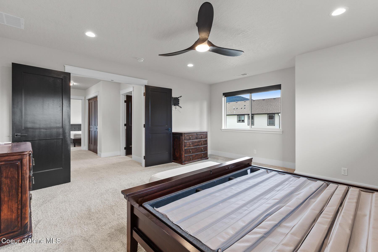
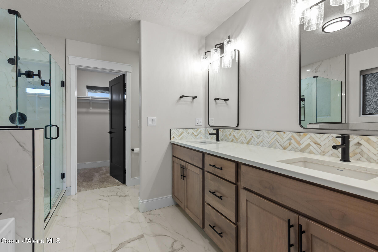
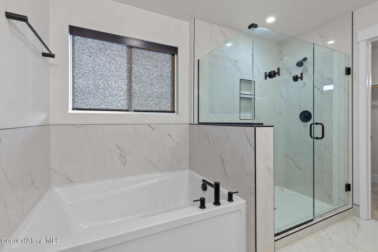
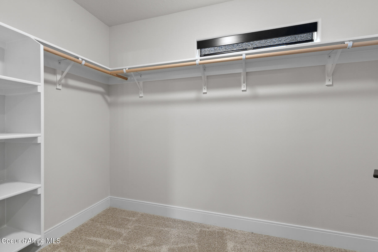
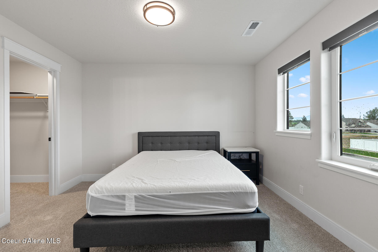
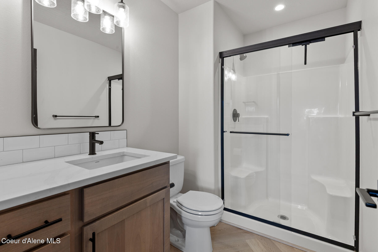
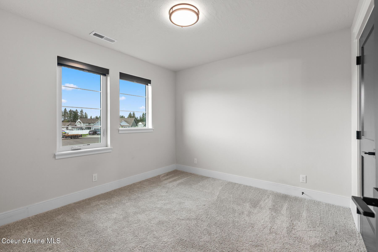
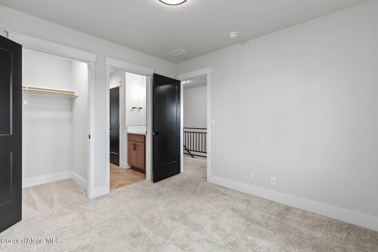
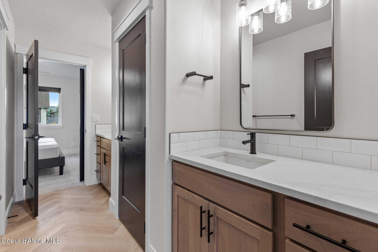
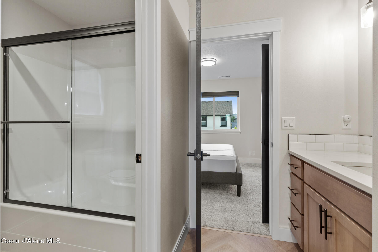
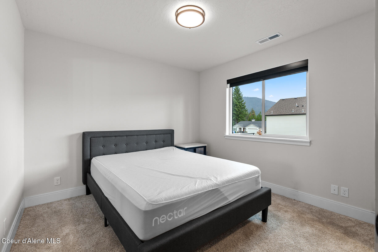
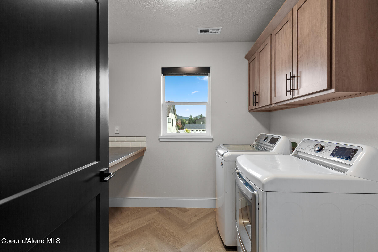
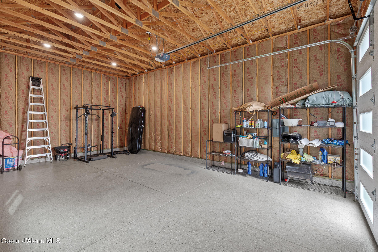
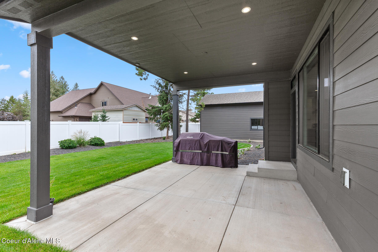
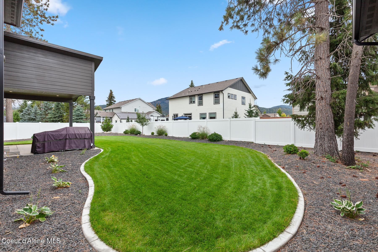
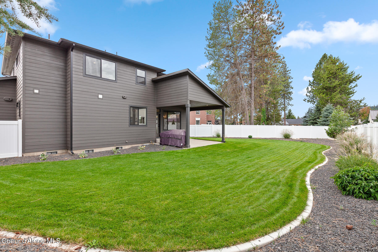
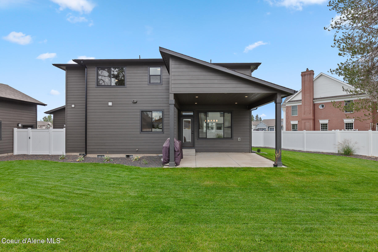
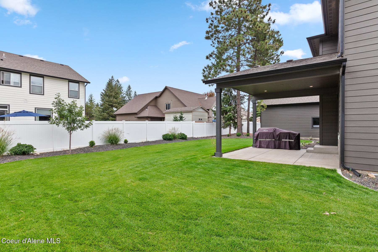
2024 Parade of Homes award winner! This 4 bedroom 3.5 bath home with a 3 car garage PLUS an 18x30 detached shop has all that you could ask for! Centrally located in Rathdrum a short drive to groceries, restaurants and hardware stores. The main level features 9' ceilings, a large mudroom with a powder room off the garage, and a glass door at the dining room that leads to the 16'x14' covered rear patio with natural gas plumbed BBQ. The kitchen features stainless steel appliances, an island with 24' flush eating bar overhang, and a large walk-in pantry. The upper level features a spacious laundry room. The primary bedroom includes a walk-in closet and full bathroom with double sinks, a garden bathtub, and a separate shower with 7' tiled walls. Guest bedroom 2 includes a walk-in closet and a full bathroom. Bedrooms 3 & 4 include walk-in closets and share a full bathroom with double sinks and a linen closet in between. Also has epoxy floors in garage and shop, and glass shower doors.

4
beds

4
baths

2,434 Sq.Ft. LIVING AREA

0.28 Acres lot

Stefanie Huggard

Stefanie Huggard

Features & Amenities

Interior

  • total bedrooms4
  • Total bathrooms4
  • Laundry room Electric Dryer Hookup
  • Flooring Carpet, LVP
  • Fireplace Gas
  • APPLIANCES Dual Fuel Range, Electric Dryer, Gas Water Heater, Washer, Refrigerator, Microwave, Disposal, Dishwasher
  • other interior Features Cable Internet Available, High Speed Internet, Smart Thermostat, Washer Hookup

Area & Lot

  • Status Sold
  • Date Sold November 20, 2025
  • Living Area2,434 Sq.Ft.
  • Total Area2,434 Sq.Ft.
  • Lot Area0.28 Acres
  • MLS® ID25-10007
  • TypeResidential
  • YEAR BUILT2024
  • NeighborhoodRathdrum
  • View DescriptionMountain(s), Neighborhood
  • School DistrictLakeland - 272

Exterior

  • Garage Space3.0
  • water SourcePublic
  • utilitiesCable TV
  • roofComposition
  • lot featuresSprinklers In Rear, Sprinklers In Front, Landscaped, Level, Cul-De-Sac
  • HEAT TYPENatural Gas, Electric, Forced Air, Hot Water, Stove - Gas, Furnace
  • AIR CONDITIONINGCentral Air
  • sewerPublic Sewer
  • SubstructureConcrete Perimeter

Financial

  • Price Upon Request
  • Zoning res

Rathdrum

Explore

Let's Make it Happen

At Lifestyle North Realty Group, we're your lifelong real estate team. Clients return because our relationship-focused approach makes buying or selling easy and rewarding. Book a consultation and see the difference.

Follow Us on Instagram