Search
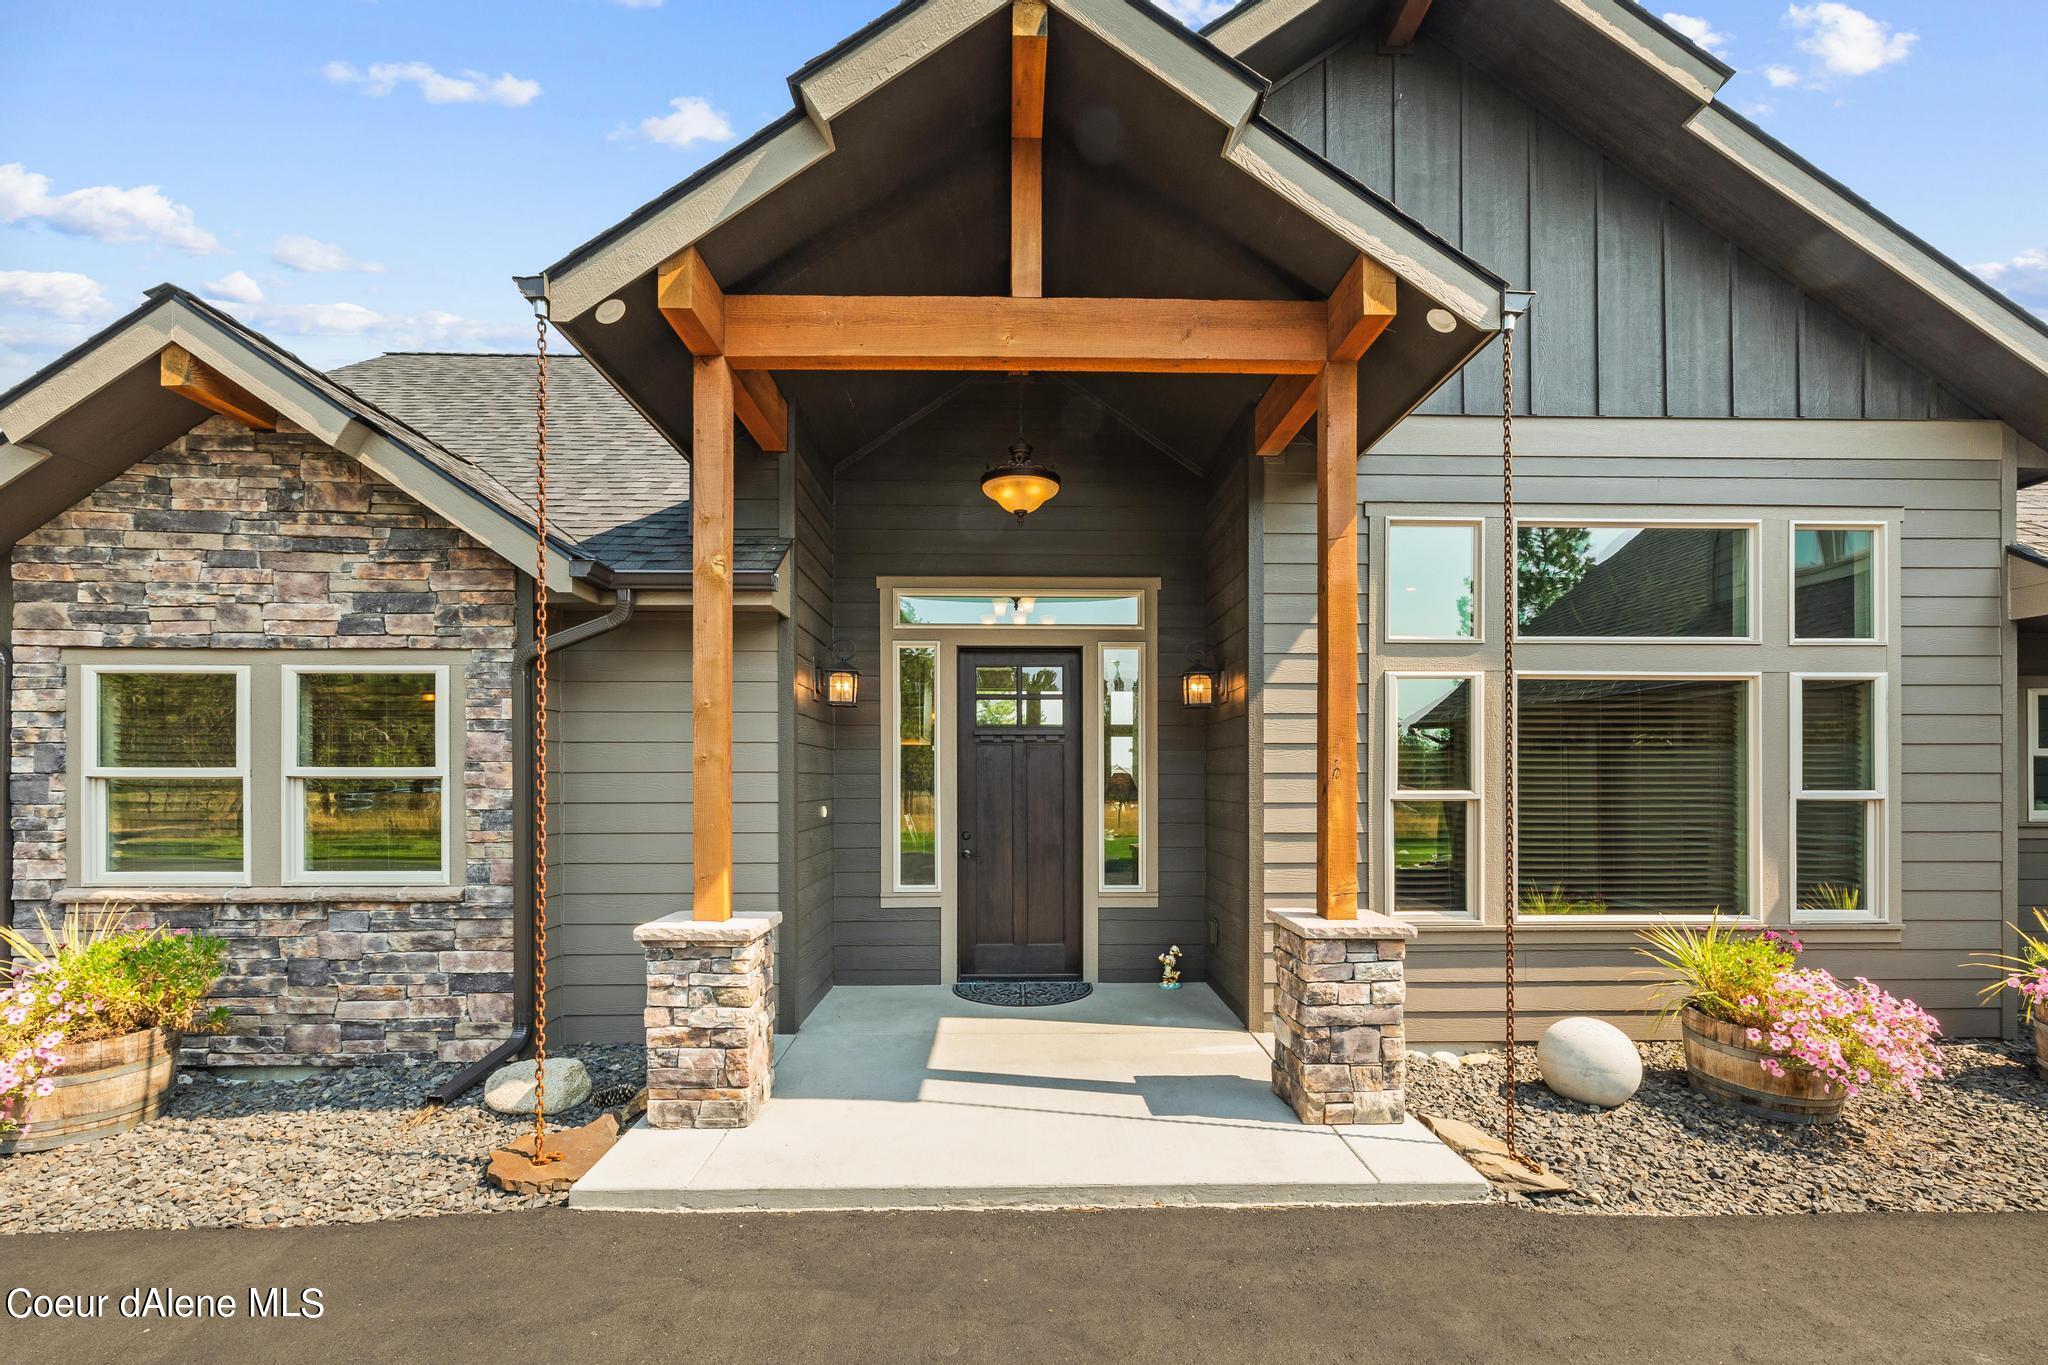
Gray-and-stone home with a timber-framed covered entry and flower planters.
23908 N Citadel Rd
23908 N Citadel Rd
23908 N Citadel Rd
23908 N Citadel Rd
23908 N Citadel Rd
23908 N Citadel Rd
23908 N Citadel Rd
23908 N Citadel Rd
23908 N Citadel Rd
23908 N Citadel Rd
23908 N Citadel Rd
23908 N Citadel Rd
23908 N Citadel Rd
23908 N Citadel Rd
23908 N Citadel Rd
23908 N Citadel Rd
23908 N Citadel Rd
23908 N Citadel Rd
23908 N Citadel Rd
23908 N Citadel Rd
23908 N Citadel Rd
23908 N Citadel Rd
23908 N Citadel Rd
23908 N Citadel Rd
23908 N Citadel Rd
23908 N Citadel Rd
23908 N Citadel Rd
23908 N Citadel Rd
23908 N Citadel Rd
23908 N Citadel Rd
23908 N Citadel Rd
23908 N Citadel Rd
23908 N Citadel Rd
23908 N Citadel Rd
23908 N Citadel Rd
SEE ALL PHOTOS
Gray-and-stone home with a timber-framed covered entry and flower planters.
23908 N Citadel Rd
23908 N Citadel Rd
23908 N Citadel Rd
23908 N Citadel Rd
23908 N Citadel Rd
23908 N Citadel Rd
23908 N Citadel Rd
23908 N Citadel Rd
23908 N Citadel Rd
23908 N Citadel Rd
23908 N Citadel Rd
23908 N Citadel Rd
23908 N Citadel Rd
23908 N Citadel Rd
23908 N Citadel Rd
23908 N Citadel Rd
23908 N Citadel Rd
23908 N Citadel Rd
23908 N Citadel Rd
23908 N Citadel Rd
23908 N Citadel Rd
23908 N Citadel Rd
23908 N Citadel Rd
23908 N Citadel Rd
23908 N Citadel Rd
23908 N Citadel Rd
23908 N Citadel Rd
23908 N Citadel Rd
23908 N Citadel Rd
23908 N Citadel Rd
23908 N Citadel Rd
23908 N Citadel Rd
23908 N Citadel Rd
23908 N Citadel Rd
23908 N Citadel Rd
Sold

23908 N Citadel Rd

23908 N Citadel Rd, Rathdrum, ID 83858

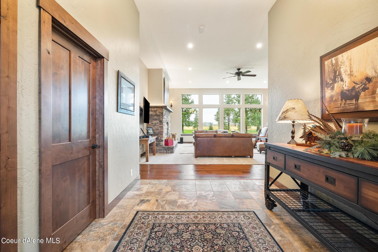
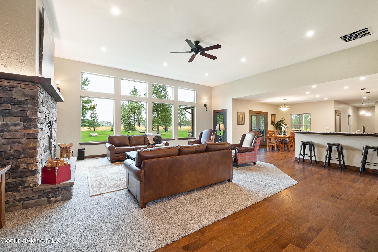
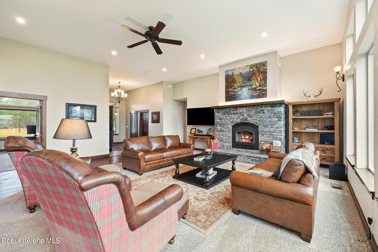
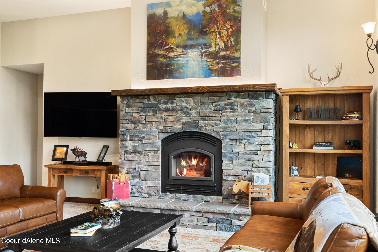
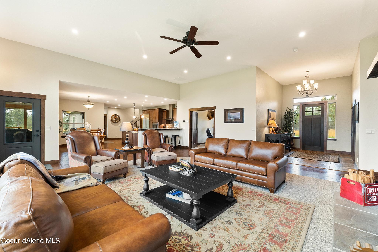
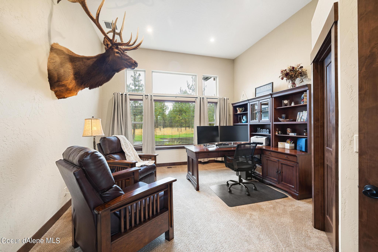
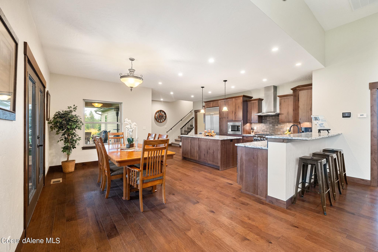
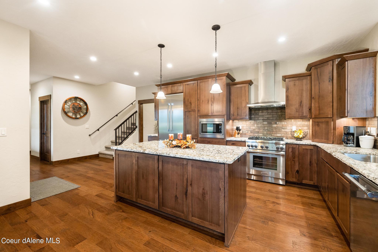
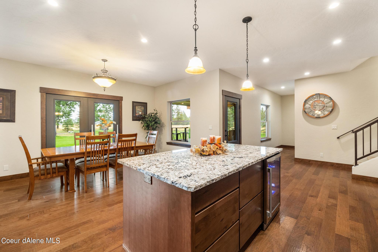
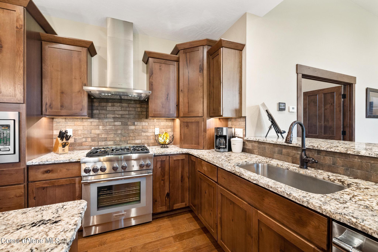
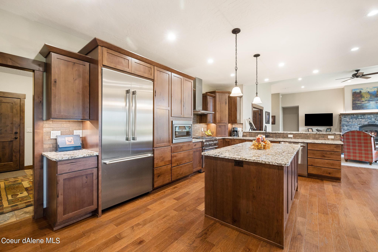
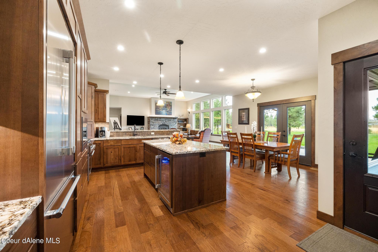
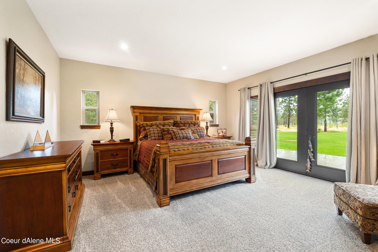
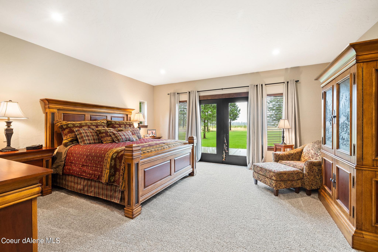
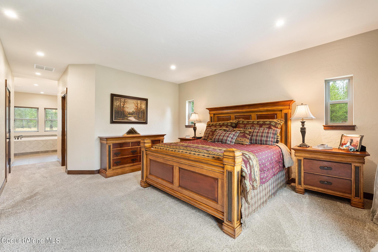
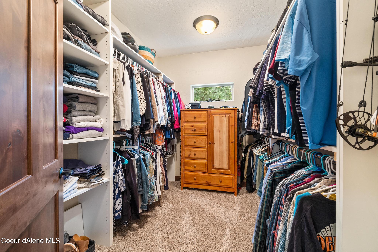
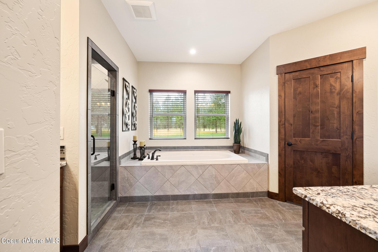
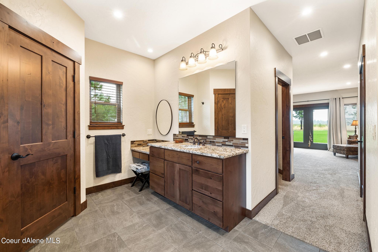
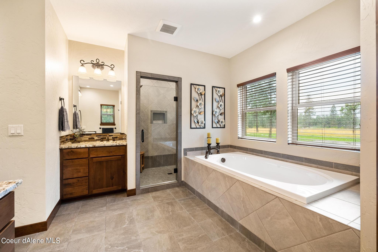
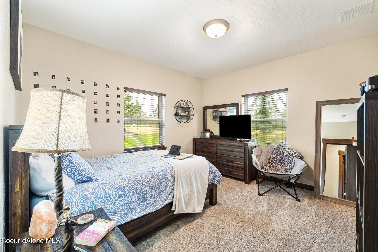
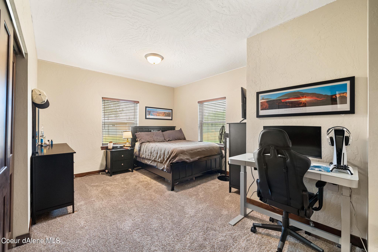
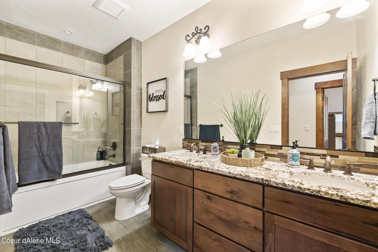
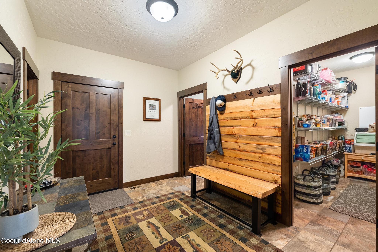
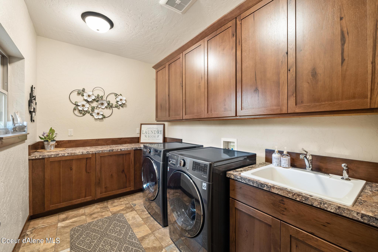
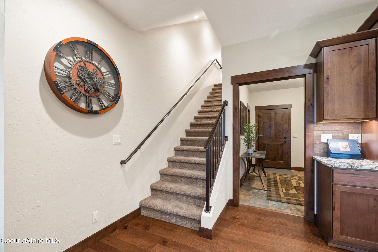
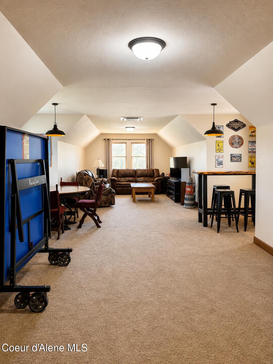
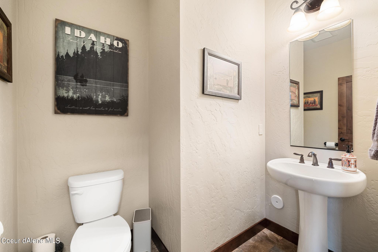
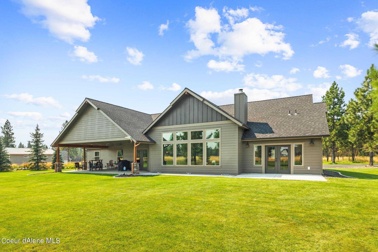
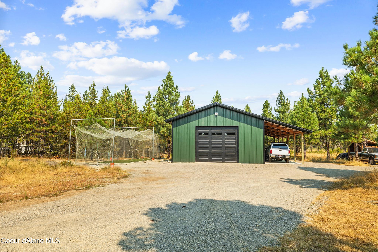
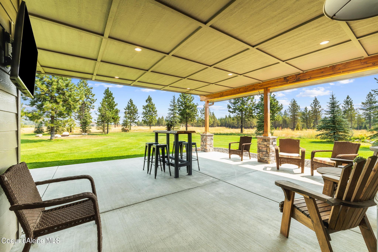
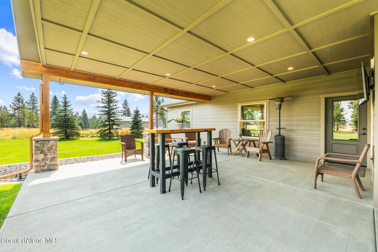
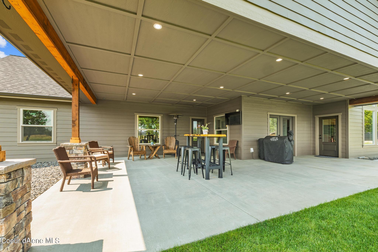
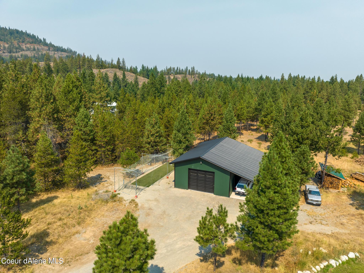
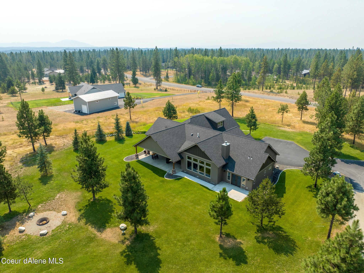
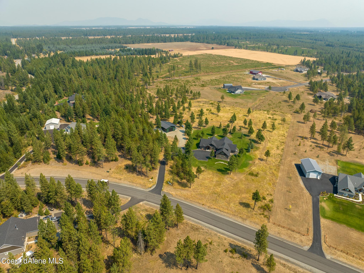
Custom-built 4-bedroom, 2.5-bathroom home with a shop sits on 5.41 private acres, offering the perfect blend of luxury, comfort, and functionality. From the grand entry with soaring 12-foot ceilings and tile flooring to the expansive great room with towering windows, wood-burning fireplace, every detail was thoughtfully designed. Exterior eave accent lighting and Blink Home Security. Gourmet kitchen features chiseled granite countertops, commercial-grade Thermador appliances, hickory cabinetry, a large island, breakfast bar. Spacious mudroom, walk-in pantry, oversized laundry room, and a bonus room. Split-bedroom floor plan offers privacy, while the primary suite serves as a relaxing retreat with a jetted tub, tiled walk-in shower, dual sinks, and a large walk-in closet. The heated 3-car garage includes a 200-amp panel and manual generator transfer switches and exterior eave outlets. 50x30 shop with a 12-foot lean-to, 12-foot garage door, 200-amp panel.

4
beds

3
baths

3,721 Sq.Ft. LIVING AREA

5.41 Acres lot

Stefanie Huggard

Stefanie Huggard

Features & Amenities

Interior

  • total bedrooms4
  • Total bathrooms3
  • Laundry room Electric Dryer Hookup
  • Flooring Wood, Tile, Carpet
  • APPLIANCES Gas Range, Electric Water Heater, Wine Refrigerator, Refrigerator, Microwave, Dishwasher, Cooktop
  • other interior Features Fireplace, High Speed Internet, Jetted Tub, Satellite, Smart Thermostat, Washer Hookup, Mini-Split A/C

Area & Lot

  • Status Sold
  • Date Sold August 4, 2026
  • Living Area3,721 Sq.Ft.
  • Total Area3,721 Sq.Ft.
  • Lot Area5.41 Acres
  • MLS® ID26-4722
  • TypeResidential
  • YEAR BUILT2021
  • NeighborhoodRathdrum
  • View DescriptionMountain(s), Territorial, Neighborhood
  • School DistrictLakeland - 272

Exterior

  • Garage Space3.0
  • water SourceCommunity System
  • roofComposition
  • lot featuresSprinklers In Rear, Sprinklers In Front, Open Lot, Landscaped, Level, Wooded
  • parkingPaved Parking, RV Parking - Open, RV Parking - Covered
  • HEAT TYPENatural Gas, Fireplace(s), Wood Stove, Electric, Wood, Forced Air, Heat Pump, Furnace, Mini-Split
  • AIR CONDITIONINGCentral Air
  • sewerSeptic Tank
  • SubstructureConcrete Perimeter
  • other exterior FeaturesFire Pit, Lighting, Lawn

Financial

  • Price Upon Request
  • Zoning Rural

Rathdrum

Explore

Let's Make it Happen

At Lifestyle North Realty Group, we're your lifelong real estate team. Clients return because our relationship-focused approach makes buying or selling easy and rewarding. Book a consultation and see the difference.

Follow Us on Instagram