Search
6662 Portrush Dr
6662 Portrush Dr
6662 Portrush Dr
6662 Portrush Dr
6662 Portrush Dr
6662 Portrush Dr
6662 Portrush Dr
6662 Portrush Dr
6662 Portrush Dr
6662 Portrush Dr
6662 Portrush Dr
6662 Portrush Dr
6662 Portrush Dr
6662 Portrush Dr
6662 Portrush Dr
6662 Portrush Dr
6662 Portrush Dr
6662 Portrush Dr
6662 Portrush Dr
6662 Portrush Dr
6662 Portrush Dr
6662 Portrush Dr
6662 Portrush Dr
6662 Portrush Dr
6662 Portrush Dr
6662 Portrush Dr
6662 Portrush Dr
6662 Portrush Dr
6662 Portrush Dr
6662 Portrush Dr
6662 Portrush Dr
6662 Portrush Dr
6662 Portrush Dr
6662 Portrush Dr
SEE ALL PHOTOS
6662 Portrush Dr
6662 Portrush Dr
6662 Portrush Dr
6662 Portrush Dr
6662 Portrush Dr
6662 Portrush Dr
6662 Portrush Dr
6662 Portrush Dr
6662 Portrush Dr
6662 Portrush Dr
6662 Portrush Dr
6662 Portrush Dr
6662 Portrush Dr
6662 Portrush Dr
6662 Portrush Dr
6662 Portrush Dr
6662 Portrush Dr
6662 Portrush Dr
6662 Portrush Dr
6662 Portrush Dr
6662 Portrush Dr
6662 Portrush Dr
6662 Portrush Dr
6662 Portrush Dr
6662 Portrush Dr
6662 Portrush Dr
6662 Portrush Dr
6662 Portrush Dr
6662 Portrush Dr
6662 Portrush Dr
6662 Portrush Dr
6662 Portrush Dr
6662 Portrush Dr
6662 Portrush Dr
Sold

6662 Portrush Dr

6662 Portrush Dr, Rathdrum, ID 83858

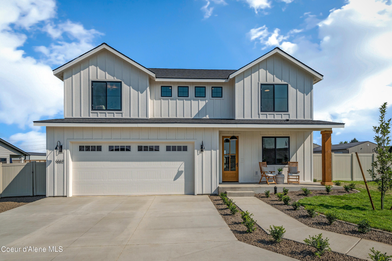
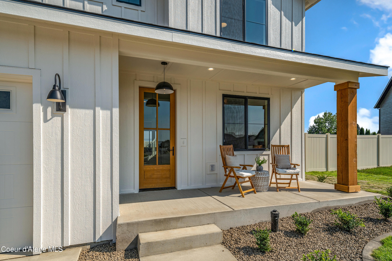
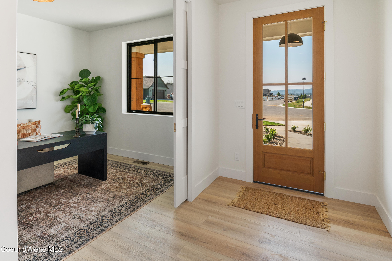
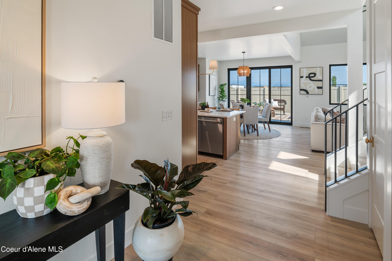
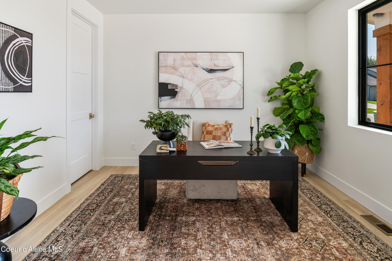
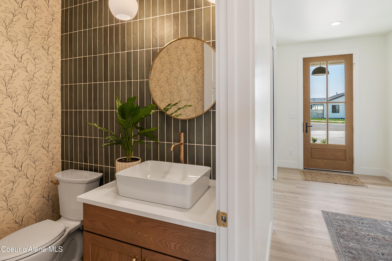
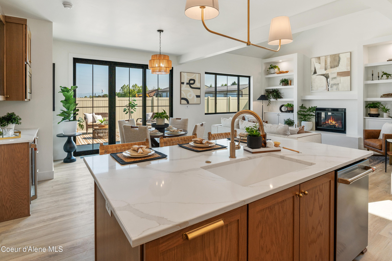
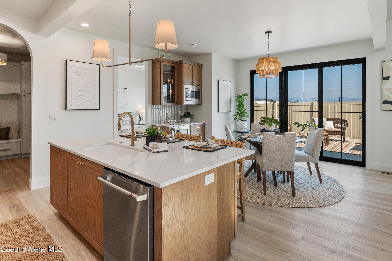
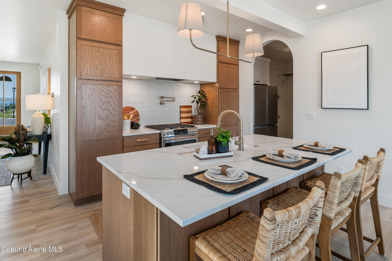
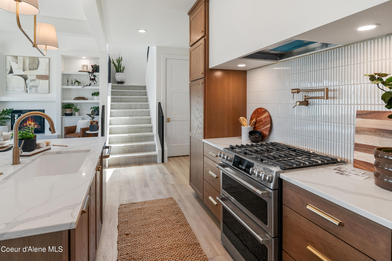
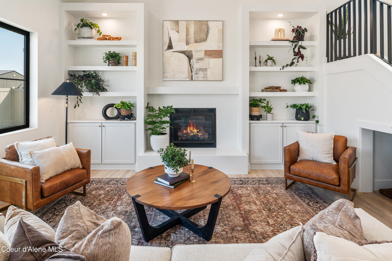
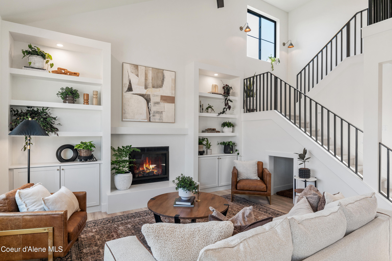
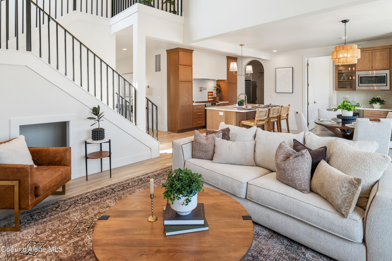
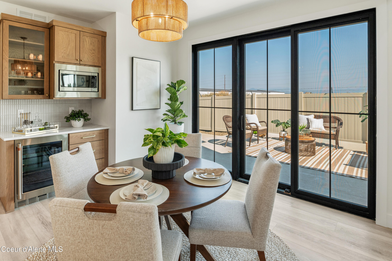
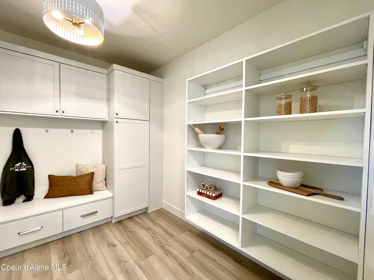
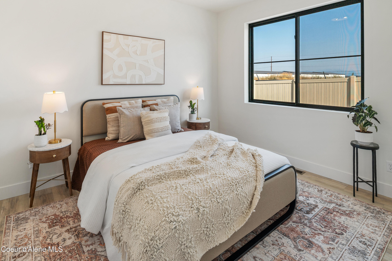
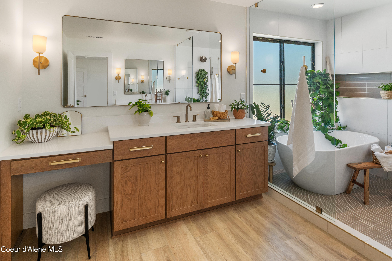
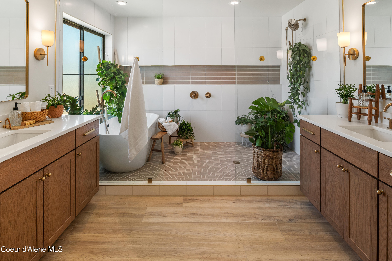
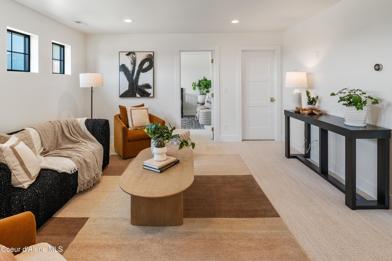
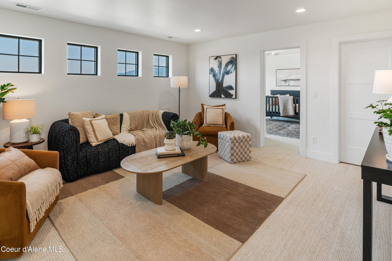
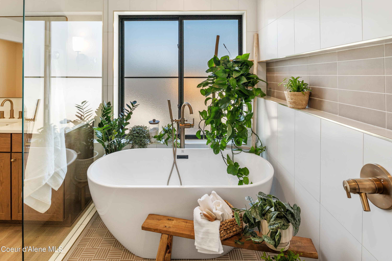
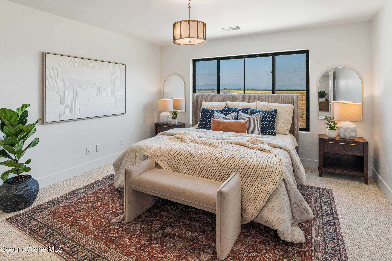
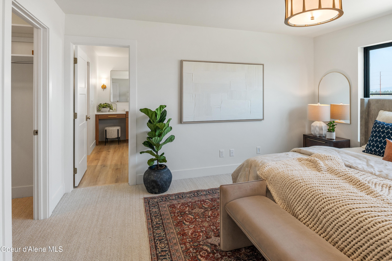
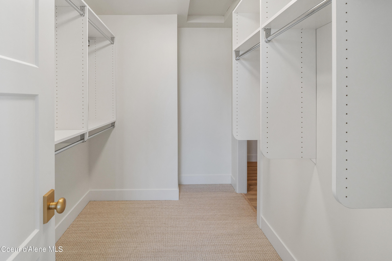
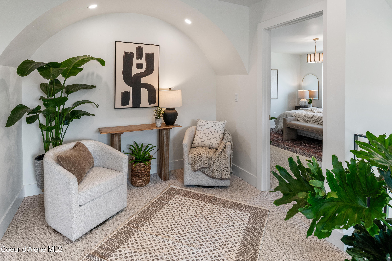
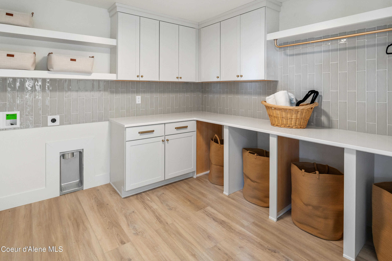
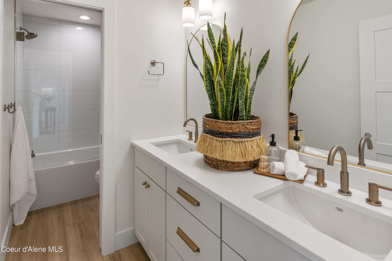
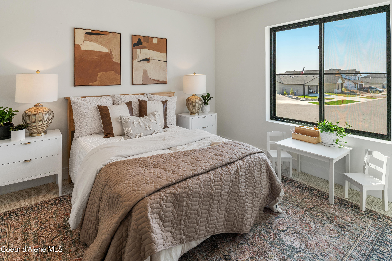
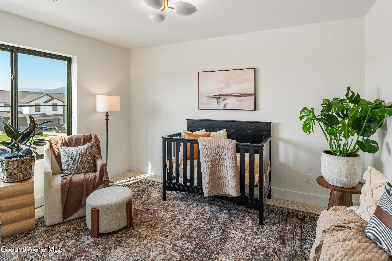
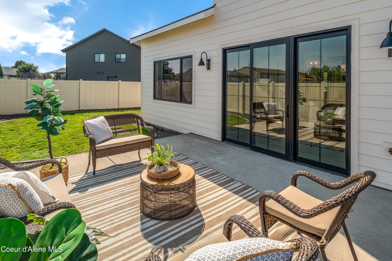
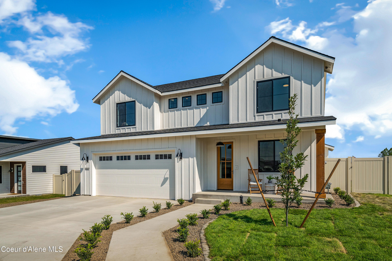
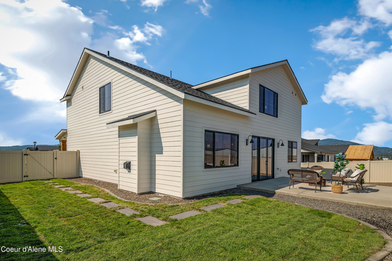
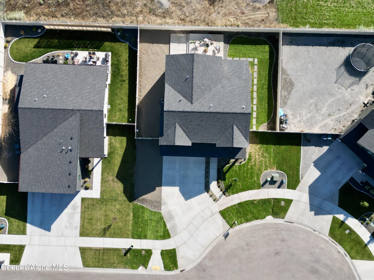
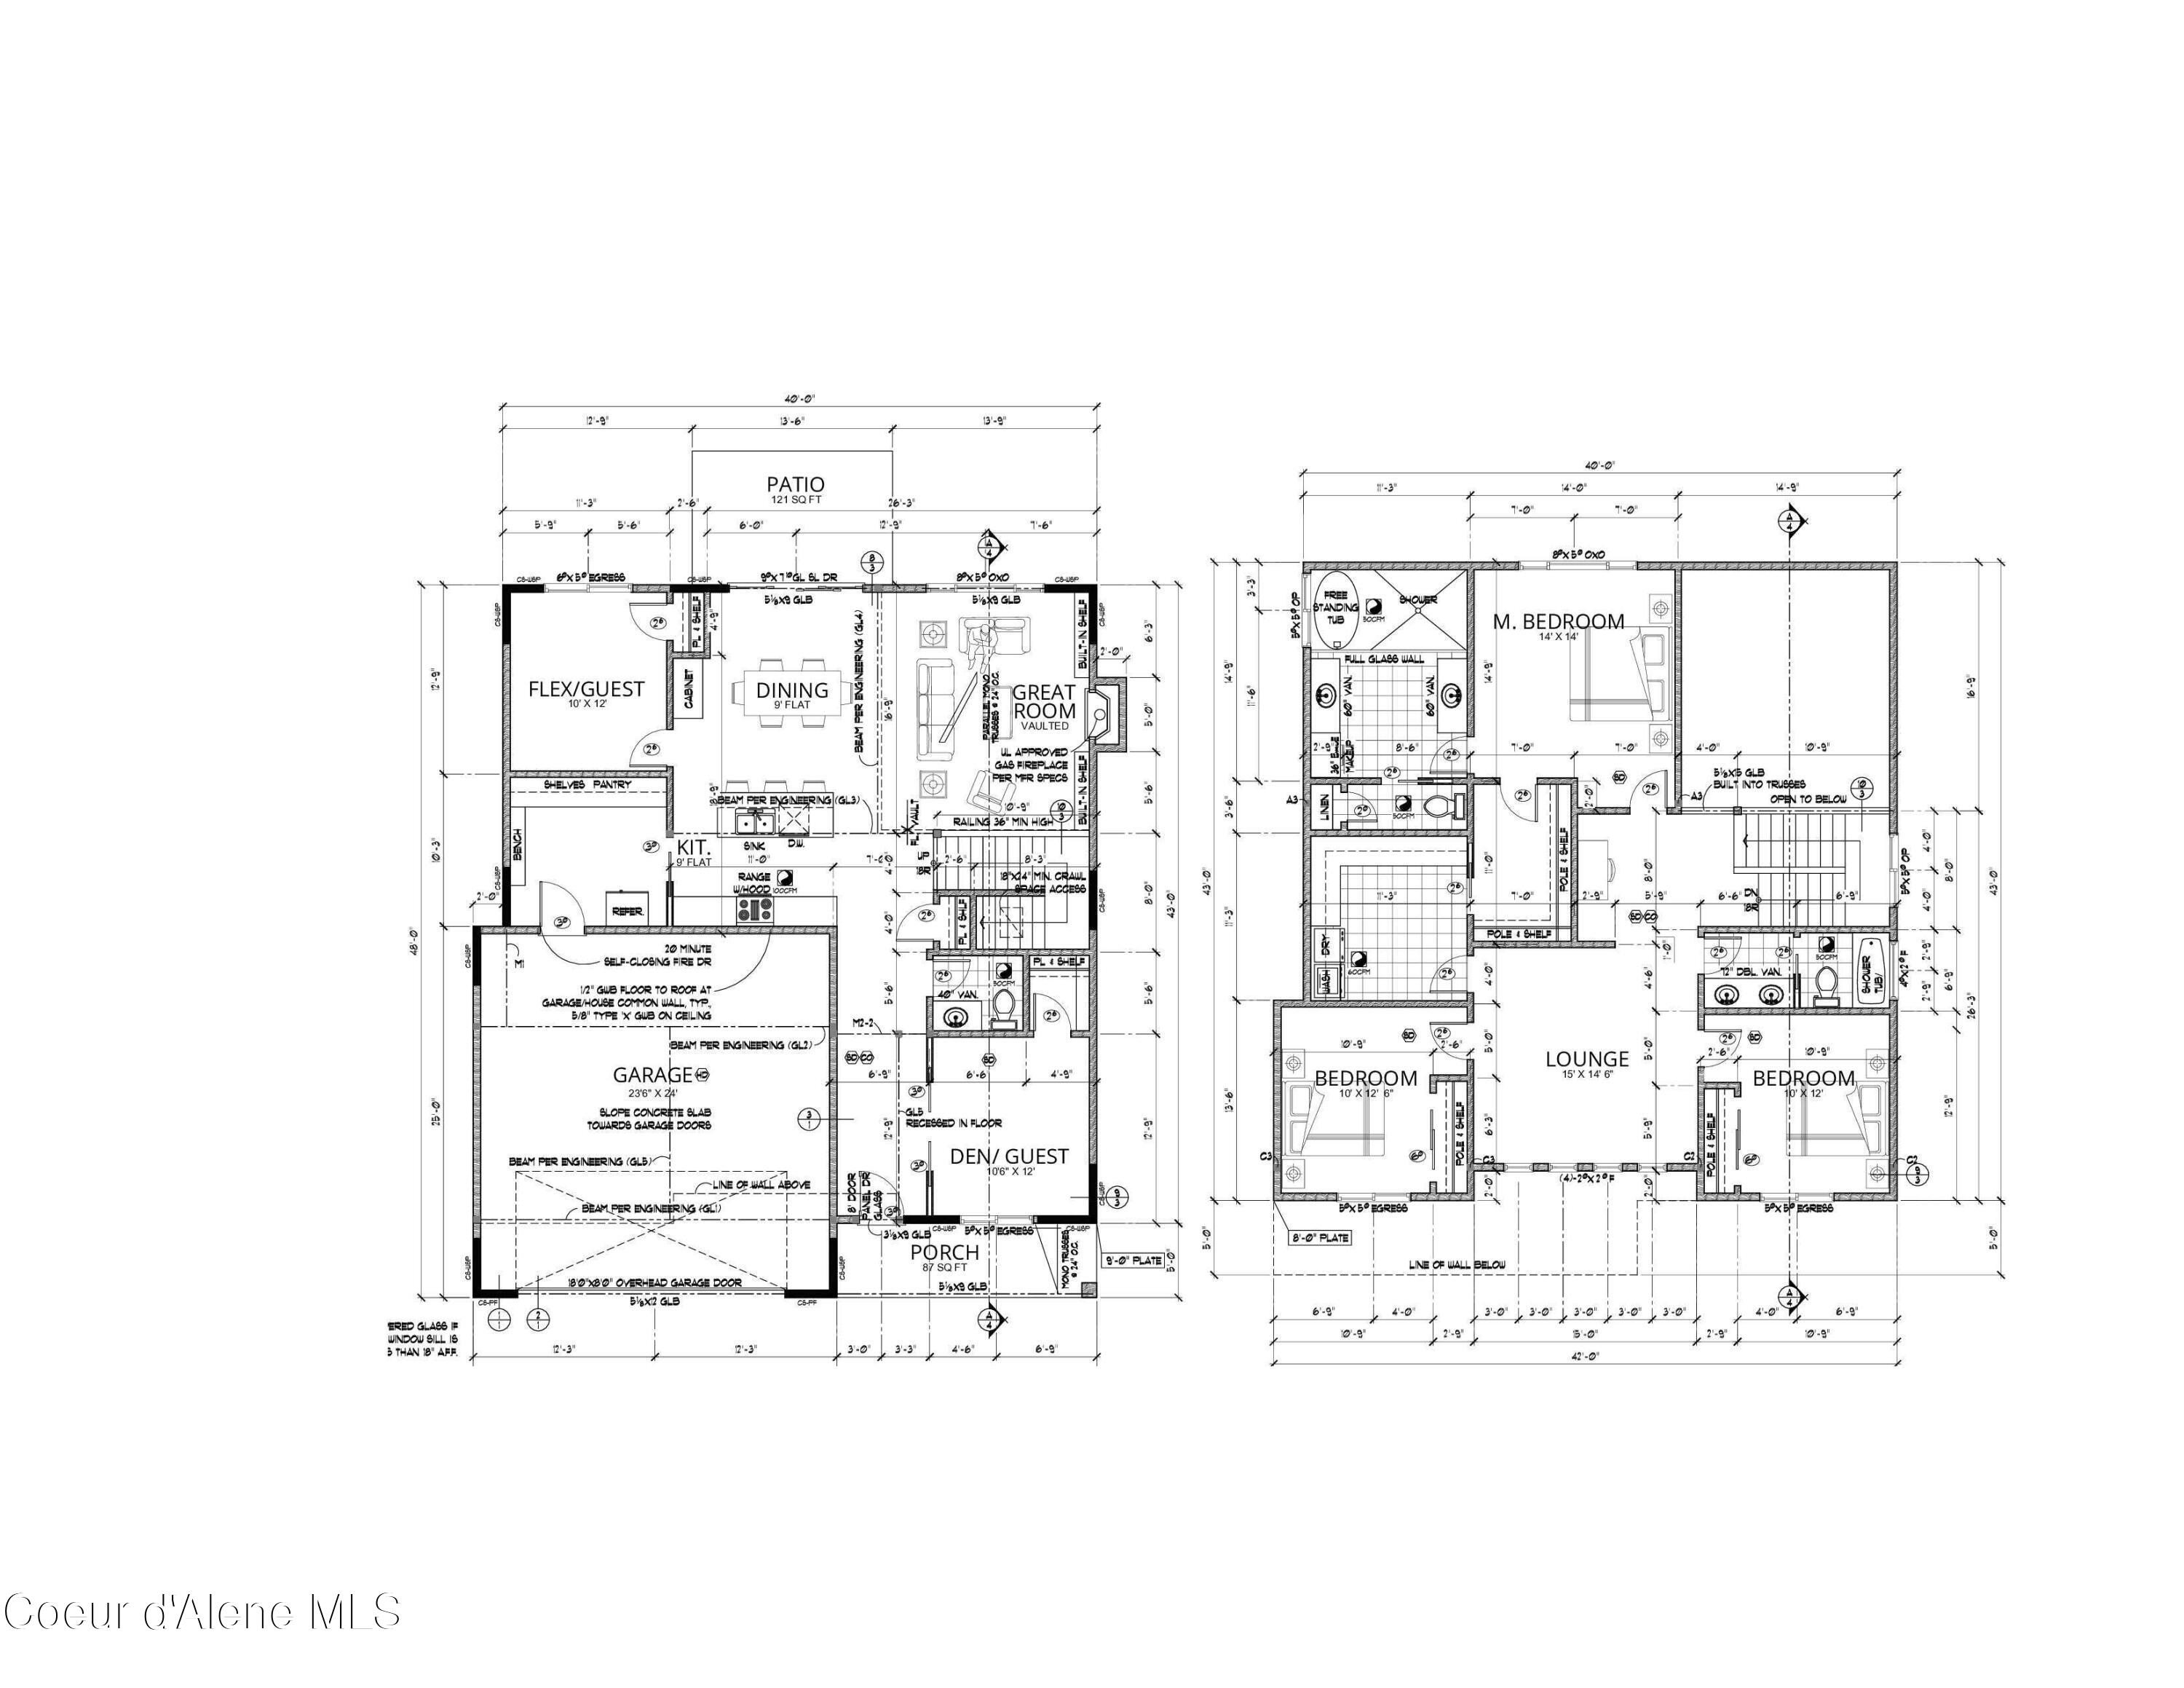
The Oakridge welcomes you to 2700sqft of transitional style living featuring 5 bedrooms, 3 bathrooms and an oversized 2 car garage. Multiple styles in this home create a cohesive feeling of modern and traditional features. The kitchen has high end appliances including double oven range and beverage fridge, a large drywall hood, walk in pantry with adjustable shelving and ample amounts of cabinet space. The master suite features a walk-in closet that adjoins to the laundry room, a bathroom that features a large spa like tiled shower with a free standing bathtub inside and his and her separate vanities. The Oakridge has a fully landscaped yard with RV parking space for all the toys. Come see the detail in this Parade of Homes beauty!

5
beds

3
baths

2,773 Sq.Ft. LIVING AREA

7,405.2 Sq.Ft. lot

Adriana Mojzis

Adriana Mojzis

Features & Amenities

Interior

  • total bedrooms5
  • Total bathrooms3
  • Laundry room Electric Dryer Hookup
  • Flooring Carpet, LVP
  • Fireplace Gas
  • APPLIANCES Gas Range, Electric Water Heater, Refrigerator, Microwave, Disposal, Dishwasher
  • other interior Features Smart Thermostat, Washer Hookup

Area & Lot

  • Status Sold
  • Date Sold February 24, 2025
  • Living Area2,773 Sq.Ft.
  • Total Area2,773 Sq.Ft.
  • Lot Area7,405.2 Sq.Ft.
  • MLS® ID25-32
  • TypeResidential
  • YEAR BUILT2024
  • NeighborhoodRathdrum
  • View DescriptionMountain(s), Neighborhood
  • School DistrictLakeland - 272

Exterior

  • Garage Space2.0
  • water SourcePublic
  • roofComposition
  • lot featuresSprinklers In Rear, Sprinklers In Front, Landscaped, Level, Cul-De-Sac
  • parkingPaved Parking, RV Parking - Open
  • HEAT TYPENatural Gas, Fireplace(s), Electric, Forced Air, Furnace
  • AIR CONDITIONINGCentral Air
  • sewerPublic Sewer
  • SubstructureConcrete Perimeter
  • other exterior FeaturesLighting, Rain Gutters, Lawn

Financial

  • Price Upon Request
  • Zoning Residential

Rathdrum

Explore

Let's Make it Happen

At Lifestyle North Realty Group, we're your lifelong real estate team. Clients return because our relationship-focused approach makes buying or selling easy and rewarding. Book a consultation and see the difference.

Follow Us on Instagram